Featured Architectural Projects and Design Philosophy
We see architecture as a slow, meditative dialogue with the city. This collection traces our journey in shaping spaces that balance heritage, community, and the persistent human spirit.
This is the Museum of Art & Photography (MAP) in Bengaluru, a cultural landmark we designed to be a 'tanki' or container for art. The building's stainless steel facade reflects the city's energy, creating a dynamic presence in the urban landscape, especially as dusk settles and the structure glows from within.
At Freedom Park in Bengaluru, we transformed the site of a former central jail into a public space for reflection and community. This long, tranquil walkway, framed by ochre walls, guides visitors through a landscape that respects its complex history while offering a peaceful escape within the city.
Our proposal for the historic Russell Market in Bengaluru envisions a respectful expansion that honors the 1927 structure while adding contemporary functionality. This render shows how a new, lighter framework can rise above the original building, creating a dialogue between past and present.
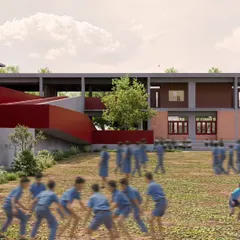
For us, architecture comes alive when it is inhabited. This new classroom pavilion at the historic RBANMS School in Bengaluru was designed around existing trees, creating a space where learning and play happen in harmony with nature, as seen by the children enjoying their new environment.
We believe large commercial spaces can also be social oases. At Byg Brewski in Hennur, we designed the microbrewery around a large, central pond, creating a natural heart for the venue that brings a sense of calm and life to the bustling atmosphere.
This clay model represents our conceptual approach for the Bhopal Gas Tragedy Memorial. The design keeps the scars of the tragedy visible in the pitted landscape, creating a powerful space for remembrance that confronts a difficult history while allowing for healing and introspection.
The design process begins not with a computer, but with a pen and paper, thinking through the details of light, material, and form. These initial sketches are where we find the balance between what is needed and where to stop, forming the soul of the project.
We are Nisha Mathew and Soumitro Ghosh, the partners behind the practice. Our work is a continuous conversation, a shared effort to question the boundaries of architecture and place people at the core of every design.
About Featured
Every project you see here begins not with a rigid blueprint, but by listening to the site's history and its future potential. Whether we are reviving a heritage structure like Russell Market or shaping a social hub like Byg Brewski, our priority is to weave new interventions into the existing urban fabric without erasing the scars that define a place.
Our Process: A Dialogue with Context
Architecture, for us, is never just about building walls. It is a process of digging for the stories that already exist on a site. When we approach a project, we look for the balance between need and where to stop.
Notable Projects
- MAP (Museum of Art & Photography): We designed this as a 'tanki' or container for art. The stainless steel facade reflects Bengaluru's urban energy, creating a dynamic presence that changes as the day progresses.
- Freedom Park: Transforming the site of a former central jail into a public space required us to respect the complex history of the land while creating a peaceful escape for the community.
- RBANMS School: This pavilion was designed around existing trees, not over them. It is a space where the architecture steps back to let nature and learning coexist.
- Byg Brewski: We treated this commercial space as a social oasis. By centering the design around a pond, we created a focal point that brings calm to a bustling venue.
Our Approach to Material and Space
We prioritize honest materials like exposed concrete, stone, and steel. Our goal is to create spaces that are truly democratic, inviting people to stay, breathe, and belong. We do not believe in static buildings. We design structures that evolve with their users, ensuring that the human energy of the craftspeople and the daily lives of the inhabitants remain at the core of the experience.
Similar work from other experts
Browse through Curated picks from other experts on mytribe
 8
8
Featured Architectural and Urban Design Projects
 8
8
Featured Architectural Projects: Context-Sensitive Design
 10
10
Our Featured Architectural Works and Design Philosophy
 7
7
Featured Architectural Projects and Design Philosophy
 7
7
Our Core Design Philosophy: Architecture That Breathes
 10
10
Featured Residential and Commercial Design Projects
More from Urban Design & Master Planning by Mathew and Ghosh
More services by Mathew and Ghosh