Architectural Design to Reality: From Render to Construction
Explore the transition of our design concepts into physical structures. See how we manage the journey from initial 3D visualization to final on-site execution for luxury homes.
This image juxtaposes our 3D architectural render with the on-site construction progress for a bungalow in Lucknow. It demonstrates how the foundational structure is precisely laid to match the final, sophisticated design vision.
The Lucknow bungalow project in progress, with the distinct block-like facade taking shape. This stage shows our 3D vision turning into a physical structure, with the core architectural form now clearly visible.
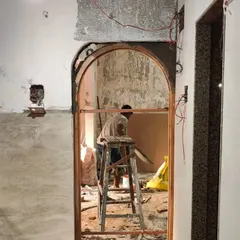
This site visit video captures the raw, in-progress state of a project. From the geometric ceiling details to the bare structure of the staircase, it offers a transparent look at how our team brings a complex design to life.
A side-by-side comparison of a multi-story residential building, from the initial evening render to the active construction site. This shows the early phase of our work, where the architectural blueprint begins its journey to reality.
About From Vision to Reality
Our commitment to your project does not end with the final blueprint. We actively bridge the gap between photorealistic renders and on-site reality by managing the construction process ourselves. This ensures that every geometric ceiling detail, cantilevered deck, and structural element is built exactly to the specifications we designed during the planning phase.
The journey from a digital concept to a finished building requires more than just a good plan. It demands rigorous site supervision and technical coordination. At Vikas Bhujbal Design, we take responsibility for this transition.
Our Site Management Process
When you entrust us with the end-to-end execution of your project, we act as the bridge between your vision and the civil contractor. This process includes:
- Site Superintendence: We conduct 2 to 4 site visits per month to inspect the progress and ensure the work aligns with our architectural intent.
- Quality Control: Our team monitors critical construction phases, including steel reinforcement quality, shuttering precision, and proper concrete curing processes.
- Technical Coordination: We manage the integration of MEP layouts—electrical conduits, plumbing routing, and drainage—to ensure they don't interfere with the aesthetic finishes.
- Vendor & Material Management: From approving onsite mock-ups for facade textures to ensuring the Italian marble or granite installed matches the initial selection, we verify every material.
By overseeing these details, we prevent the common discrepancies that occur between 3D architectural visualization and the final build. We ensure that your home or commercial space is built to last, maintaining the design integrity from the first foundation pour to the final handover.
Similar work from other experts
Browse through Curated picks from other experts on mytribe
 4
4Architectural Project Execution and Management
 36
36
The Turnkey Project Delivery Process
Our Architectural Design Process: From Vision to Reality
Turning 3D Home Designs into Reality
From Concept to Construction: The Architectural Design Journey
Architectural Design Process: From Concept to Reality
More from Architectural Design by Vikas Bhujbal Design
More services by Vikas Bhujbal Design