Professional & Commercial Interior Design
Your workspace should work as hard as you do. I design functional, branded interiors that leave an impression on your clients and create a productive flow for your team.
This 3D concept for a restaurant uses natural materials, lush greenery, and layered lighting to create an unforgettable dining ambiance. It's a perfect example of biophilic design in a commercial setting.
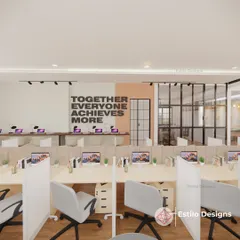
A modern office interior for Karthik Cars in Mysore. The design features a mix of wood, a marble-finish accent wall with a neon logo, and functional display shelving.
A 3D exterior and interior view of a proposed dental clinic. The design is clean, modern, and welcoming to put patients at ease from the moment they arrive.
A video walkthrough of the Karthik Cars office, showing the layout from the reception to the main desk and seating area. This helps clients visualize their space in detail.
A restaurant design concept focusing on creating an intimate yet open atmosphere. The cluster of pendant lights over the long dining table acts as a stunning centerpiece.
The manager's cabin in this office design features a clean, professional look with a marble and wood-slat accent wall, recessed lighting, and ample natural light.
This view of the restaurant design shows comfortable booth seating and a wall of bookshelves, adding a warm, library-like feel to the space.
An overhead view of the restaurant layout, showing different seating arrangements, including casual sofa seating and formal tables, to cater to various groups of diners.
A duplicate of 106, highlighting the cozy and sophisticated atmosphere created by the mix of soft furnishings, books, and indoor plants.
A duplicate of 104, focusing on the dramatic lighting and the elegant long table setup, ideal for group dining.
About Professional & Commercial Spaces
Commercial spaces often suffer when the design vision gets lost during construction. I solve this by staying involved from the first 3D plan to the final on-site supervision. When we work together, I am personally checking the carpentry, electrical points, and paint finishes on-site to ensure the reality matches the blueprint I showed you.
From Blueprint to Business Reality
Commercial projects require a different focus than residential homes. Traffic flow, lighting for productivity, and brand representation are non-negotiable. My process for offices, clinics, and restaurants begins with a 3D walkthrough to test the layout before a single wall is touched. This saves you from costly revisions during the build phase.
Why On-Site Supervision Matters
I do not hand over drawings and disappear. For commercial clients in Mysore and Bangalore, time is money. My project management package includes weekly inspections where I verify material grades and coordinate between different agencies like carpenters, electricians, and painters. I catch the small mistakes, like off-center lighting or incorrect plumbing points, before they become expensive permanent problems.
My Approach to Commercial Design
- Branding: I use textures, lighting, and layout to make your space feel like an extension of your business identity, not just a rented room.
- Efficiency: I optimize small commercial footprints, ensuring every square foot is functional without feeling cluttered.
- Durability: I specify finishes and laminates that withstand high foot traffic, ensuring your space looks professional for years, not just months.
Whether you are setting up a medical clinic that needs to feel calm for patients or a modern office that needs to inspire your staff, my focus remains on clean, functional design that gets built exactly as planned.
Similar work from other experts
Browse through Curated picks from other experts on mytribe
 11
11
Commercial Interior Design for Restaurants, Offices & Retail
Functional Commercial Interiors and Workspace Design
 11
11

Commercial and Hospitality Interior Design in Bangalore
 7
7
Commercial Office Interiors Designed for Productivity
 9
9
Commercial & Public Spaces Interior Design
 11
11Commercial and Retail Interior Design in Bengaluru
More from Interior Design & Renovation by Varshitha
More services by Varshitha