From 3D Plan to Built Home
I don't just hand over drawings and disappear. I am on-site to ensure your space is built exactly as we designed it.
It all begins with a plan. This is a 2D floor plan for a duplex house, carefully designed for optimal space management and Vastu compliance.
From the 2D plan, I create a 3D floor plan like this one, which gives a clear, top-down view of the layout, including furniture and room flow for the first floor.
On-site during the early construction phase. Here I am checking electrical conduit points before the concrete is poured, a critical step for a flawless lighting plan.
Discussing the plan with my client on-site. I believe in collaboration and keeping you involved at every stage of the construction process.
A video showing the progress on-site. Here you can see me inspecting the woodwork for a large storage unit as it's being built, ensuring the quality is up to the mark.
A glimpse of the plastering and POP (Plaster of Paris) work in progress. I supervise all civil work to make sure the finishing is perfect before we move on to the interiors.
The raw structure of a geometric false ceiling design. This is the framework that will eventually become a stunning design feature.
An intricate circular false ceiling design being crafted by skilled workers. I oversee this detailed POP work to ensure precision.
The finished result. A spacious balcony with wood-finish floor tiles and a sloped roof, ready for the client to enjoy. This shows the transformation from a construction site to a beautiful space.
A duplicate of the featured 3D floor plan 44, showing the ground floor layout from an isometric view.
About The Design & Build Process
Many designers hand over a PDF and leave, but I am on-site at every stage. Whether it is inspecting electrical conduit points before the concrete pour or checking the joinery details on a custom wardrobe, I ensure the finished space matches the 3D render perfectly.
My design and build process is built on clarity. It begins with high-definition 3D renders and detailed technical blueprints. These plans cover everything from false ceiling geometry and electrical switchboard locations to custom joinery for TV units and modular kitchens. This is the foundation of my design-only package.
However, the real transformation happens during the execution phase. I do not just provide drawings. I am physically on-site to manage the construction. I verify the quality of materials upon delivery, coordinate between painters, electricians, and carpenters, and ensure the POP work is precise.
If you choose my end-to-end management service, I handle the weekly inspections and vendor coordination in Mysore and Bangalore. I also assist with material sourcing to keep your project on budget. Whether we are planning a living room renovation or a commercial office space, my goal is to eliminate the guesswork. You get a space that looks like the 3D walkthrough, without you having to manage the contractors yourself.
Similar work from other experts
Browse through Curated picks from other experts on mytribe
 21
21
Architectural Design from Concept to Construction
 4
4
Interior Design & Build Process
 6
6
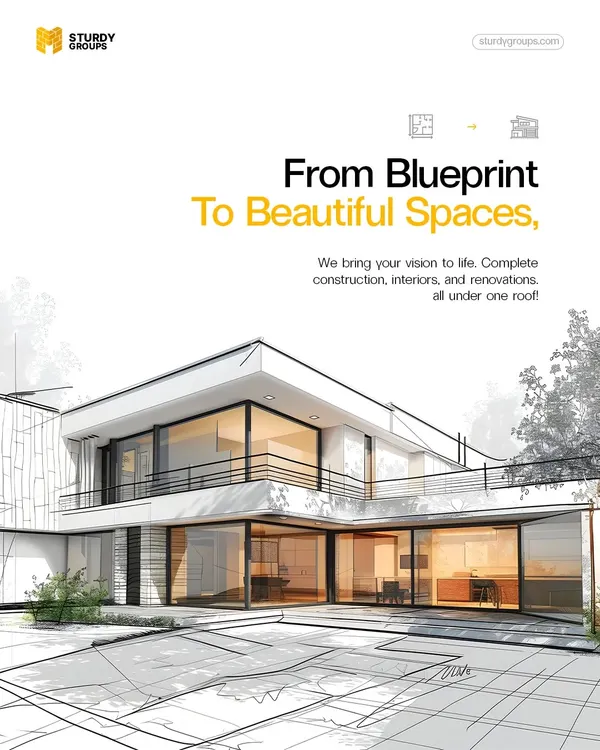
Turning Architectural Blueprints into Real Homes
 7
7
From Blueprint to Reality: End-to-End Home Construction
Behind the Scenes: Our Interior Design and Build Process
Our Interior Design & Execution Process
More from Interior Design & Renovation by Varshitha
More services by Varshitha