Commercial and Hospitality Interior Design in Bangalore
We transform commercial buildings, offices, and restaurants in Bangalore into functional, brand-focused spaces. From high-visibility facades on Church Street to atmospheric dining halls in Whitefield, we balance architectural aesthetics with operational flow.
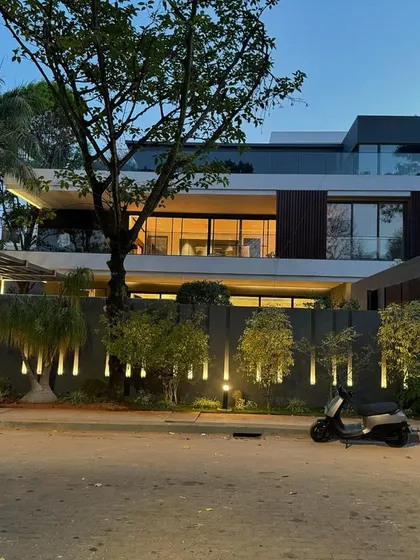
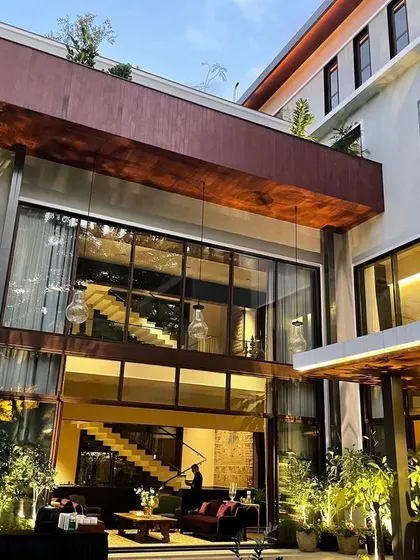
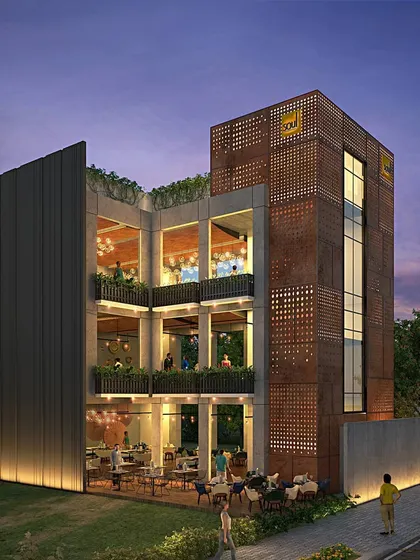
Our design for this commercial building in Koramangala features a distinctive facade using Corten steel and extensive glazing. The structure is designed for a food and beverage establishment, with multiple levels of indoor and outdoor seating to create a vibrant social hub.
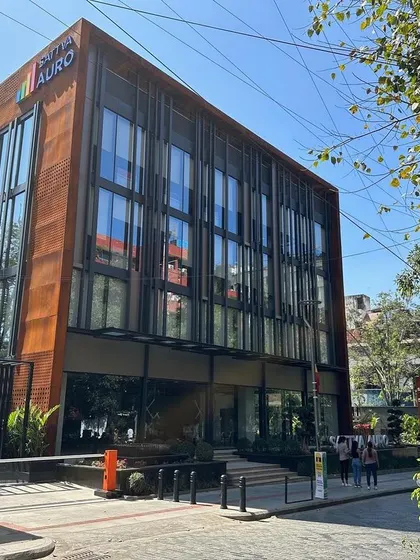
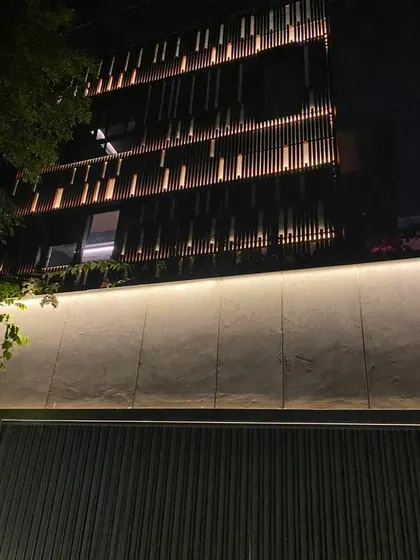
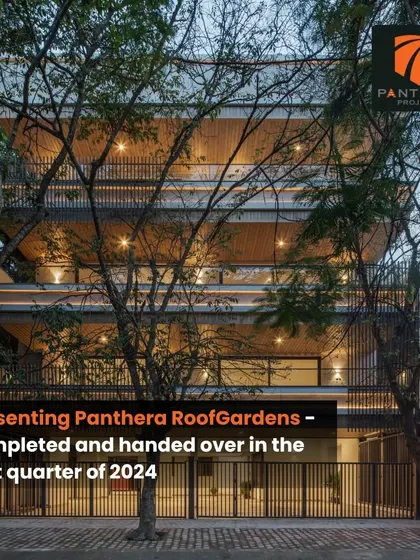
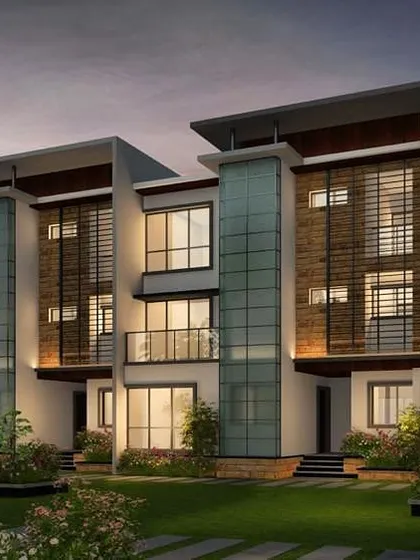
The Sattva Auro commercial building on Church Street, Bangalore, showcases a modern facade with clean lines and large glass panels. Our design aimed to create an impressive street presence for this retail and workspace property.
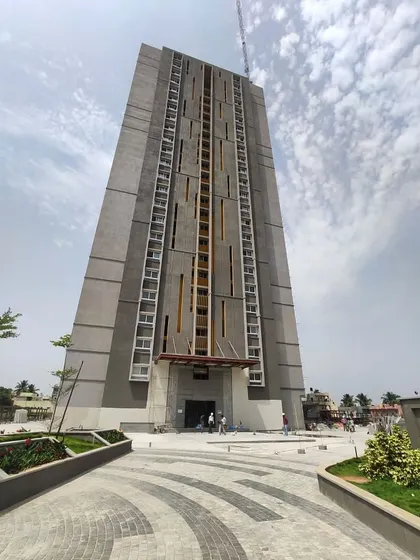
Another view of the Sattva Auro building, highlighting the interaction between the structure and the surrounding landscape. The design ensures the building is both functional and aesthetically integrated into its urban environment.
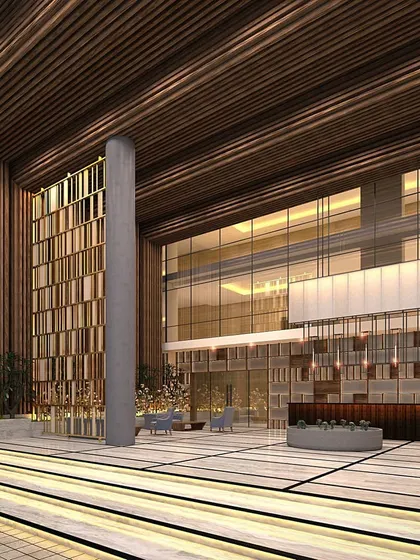
This 3D render showcases our design for a grand entrance lobby in a Yelahanka commercial property. We focused on creating a sense of scale and sophistication with double-height ceilings, rich wood textures, and layered lighting to welcome visitors.
A perspective of the commercial lobby render, emphasizing the verticality of the space and the custom bookshelf feature wall. This design element adds warmth and character to the large, open area.
A frontal view of the lobby's reception area, featuring a central water fountain and custom overhead lighting fixture. These elements create a focal point and contribute to the lobby's serene and luxurious atmosphere.
This render details the reception desk and background shelving unit. The combination of materials and symmetrical design creates a balanced and professional welcome for a corporate environment.
The interior of Ebony Restaurant in Whitefield, designed with a colonial-inspired theme. The ribbed ceiling with concealed lighting, classic furniture, and warm color palette create an inviting and timeless dining room.
The outdoor seating area for Ebony Restaurant, featuring patterned tile flooring and a lush green wall. We designed this space to offer an alfresco dining experience that feels both elegant and connected to nature.
Another perspective of the restaurant's outdoor section, highlighting the traditional wooden benches and intricate window details. The design blends classic Indian architectural elements with modern restaurant functionality.
About Commercial & Hospitality Spaces
Commercial fit-outs require balancing visual impact with high-traffic functionality. Whether we are installing acoustic wall paneling for noise control or integrating heavy-duty HVAC ducting, our focus is on ensuring your space holds up to daily use. We manage the technical infrastructure, including fire safety, electrical load, and branding walls, so you do not have to worry about the unseen engineering behind the design.
Designing commercial spaces requires a different mindset than residential work. It is about creating an environment that supports business operations while making an impression on customers. When we work on projects like the Sattva Auro building on Church Street or the Ebony Restaurant in Whitefield, our approach begins with analyzing how the space will be used. A restaurant needs durability and mood, whereas a corporate lobby demands scale and efficiency.
Our Commercial Design Process
We handle the complete fit-out, which includes:
- Technical Infrastructure: We coordinate HVAC ducting, fire safety systems, and electrical load planning before any interior finishes are applied. This ensures the design is not just visual but functional.
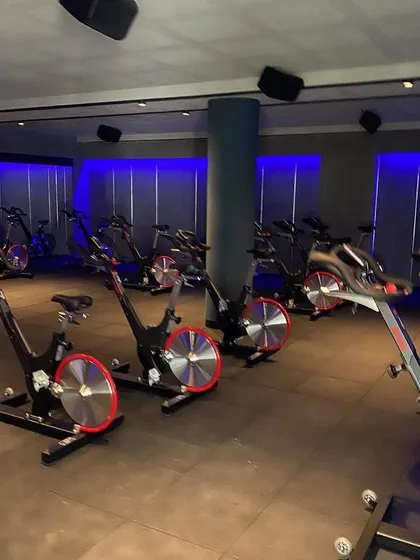
- Acoustics & Flooring: For fitness studios or high-traffic restaurants, we integrate acoustic wall paneling and floor underlays to control noise. We specify heavy-duty materials—epoxy, vinyl, or rubber—that can withstand constant foot traffic.
- Custom Fabrication: We do not rely solely on off-the-shelf furniture. We design custom reception desks, backlit branding walls, and facade treatments like Corten steel or glass glazing to ensure your property aligns with your brand identity.
- Facade & Exterior: We provide exterior facade upgrades, blending modern glazing with materials like Corten steel to create street-level impact, as seen in our work on commercial buildings in Koramangala.
Whether you are setting up a new restaurant or renovating a corporate lobby, we stay on-site to oversee the execution. We provide clear 3D renders so you know exactly how the spatial planning works before construction begins, preventing costly changes later.
Similar work from other experts
Browse through Curated picks from other experts on mytribe
Commercial Interior Design for Restaurants, Offices & Retail
Commercial and Retail Interior Design in Bengaluru
Commercial and Hospitality Interior Design
Professional & Commercial Interior Design
Commercial Architecture & Interior Design Services
Commercial & Hospitality Interior Design
More from Interior Design by Kabir Hira Architects
More services by Kabir Hira Architects