Commercial & Public Spaces Interior Design
From functional offices to welcoming cafes, we design commercial environments that balance aesthetic appeal with the practical demands of your business.
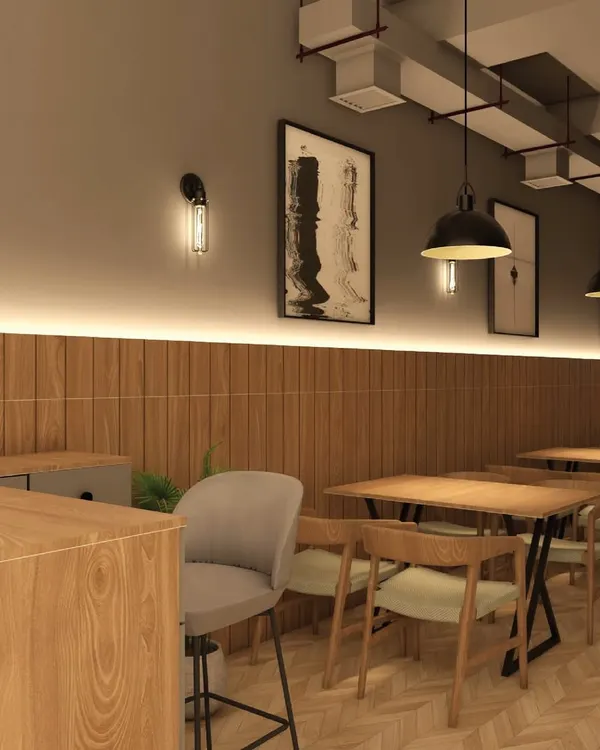
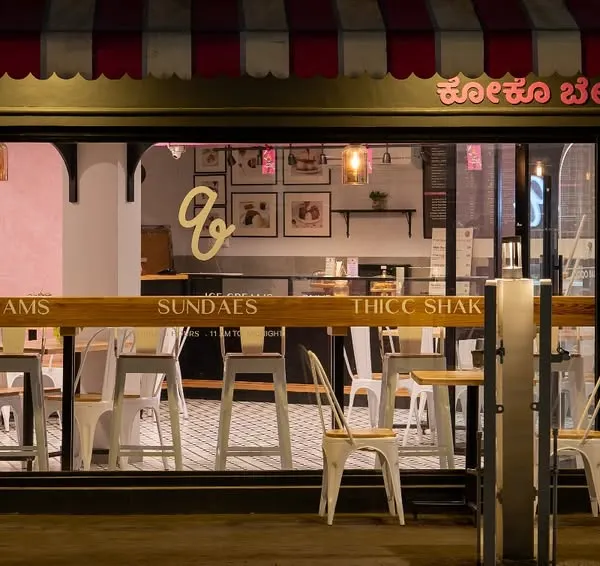
This cafe was designed with a Scandinavian-inspired color palette, using tan and earthy tones. The space features varied seating arrangements, abundant greenery, and unique artwork to create a warm and eclectic atmosphere for patrons.
A walkthrough of the cafe project, showing how the different zones, from the main dining area to the bar, come together. The design focuses on creating a cohesive yet dynamic space that feels both spacious and intimate.
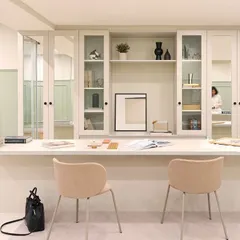
The reception desk is the first impression of an office, and for this project, I designed a clean, modern desk with fluted details. The open-slat partition behind it adds a sense of privacy without closing off the space.
This is the main workstation area, designed for collaboration and focus. I used light colors, clean partitions, and a motivational wall graphic to create a bright and productive workspace for the team.
A private cabin within the contemporary office space. The design uses a sophisticated palette, a sleek executive desk, and custom-built shelving to create a space that is both luxurious and highly functional.
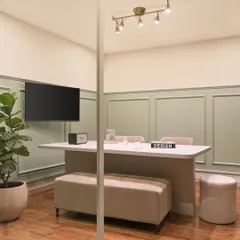
This conference room was designed with an industrial aesthetic. I used concrete-finish walls, exposed-style lighting, and a glass partition to create a modern and professional meeting space, with a pop of color from the chairs.
For a clubhouse project, I designed this welcoming reception area. The space combines natural materials like brick and wood with modern lighting and comfortable seating to create a warm and inviting entry point for members.
The kids' play zone in the clubhouse is designed to be safe, fun, and imaginative. I used soft colors, playful rugs, a nature-themed wall mural, and simple activity furniture to create a delightful space for children.
A glimpse into a private home theater I designed. The room features comfortable recliner seating, acoustic wall paneling, and integrated strip lighting to create an immersive and authentic cinematic experience at home.
About Commercial & Public Spaces
When you are managing a business, the last thing you need is to juggle multiple contractors and missed deadlines. We handle the entire execution process for your commercial space, from the initial layout planning and site supervision to the final handover, ensuring your office or cafe is ready for operations without the usual stress.
Our commercial design process is built to solve specific business problems. For office environments, we focus on layout efficiency and productivity. We prioritize workstation ergonomics, appropriate acoustic treatments for conference rooms, and strategic lighting that keeps the team focused. Whether you need a modern, industrial look for a meeting space with concrete finishes or a bright, collaborative open-plan workstation area, we ensure the design supports your daily operations.
For cafes, clubhouses, and other public venues, we focus on the customer experience and durability. We understand that these spaces need to withstand high foot traffic while maintaining a specific vibe. Our approach involves selecting materials that are easy to maintain without compromising on the look, whether that is Scandinavian-inspired earthy tones or inviting, cozy textures for a clubhouse reception.
We bridge the gap between design and reality. We do not just provide 3D renders; we take responsibility for the build. This includes civil work, electrical planning, flooring, and custom carpentry. We provide a clear budget breakdown before we start, so you have full transparency on where every rupee is spent. By managing the vendors and staying on-site, we prevent the need for quick-fix solutions, delivering a finished space that is both functional and aligned with your brand identity.
Similar work from other experts
Browse through Curated picks from other experts on mytribe
 6
6
Commercial Interior Design in Bengaluru
Commercial Interior Design & Fitout Services
 11
11
Commercial Interior Design for Restaurants, Offices & Retail
 7
7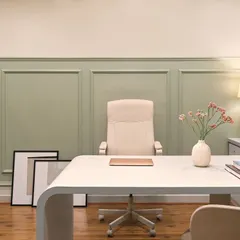
Commercial Office Interiors Designed for Productivity
 8
8
Featured Commercial Interior Design Projects
Commercial Interiors for Cafes, Salons, and Offices
More from Turnkey Interior Project Execution by Estilo Designs
More services by Estilo Designs