Creative Home Interior Details & Spaces
It is the little corners that make a house feel like a home. From calming entry foyers to functional balcony retreats, I design spaces that add personality and purpose to your daily living.
A foyer design for a home in Mysore's Police Layout, featuring a serene Buddha relief panel, a cushioned seating bench with built-in shoe storage, and elegant false ceiling lights.
This balcony is designed as a true retreat, with a comfortable hanging swing bed, a stone accent wall, and vertical green panels to create a natural, relaxing vibe.
A video walkthrough of a modern home entrance concept, featuring a tranquil water element with a Ganesha statue, setting a peaceful tone from the moment you arrive.
A close-up of a serene Buddha statue set against a circular marble backdrop and a vertical garden. This is a perfect feature for creating a calm entryway or courtyard.
A modern lavatory or powder room design. It features a concrete-finish countertop, a wooden vanity, and stylish pendant lighting for a chic, industrial look.
Even a parking area can be beautiful. This design incorporates a wooden accent wall and a built-in planter bed to add greenery and style to a functional space.
A view from the lushly planted entryway, looking towards the main door. The path is lined with greenery, creating a welcoming and natural transition into the home.
This angle shows how traditional wooden pillars frame the view of the Buddha statue, blending classic and contemporary design elements in an outdoor space.
A wide view of the designed parking area, showing the clean tiled flooring, planters, and the wooden accent wall that elevates the space.
A duplicate of 34, showing the green pathway leading to the home's entrance.
About Creative Spaces & Details
When I plan a foyer or a balcony, I am not just looking at aesthetics. I am thinking about practical constraints, like how to tuck away shoe storage in a compact entrance or which weather-resistant materials will actually survive an open balcony setup. My 3D process identifies these functional issues early, so we never have to compromise on style during the build phase.
Your home should not stop at the living room. Whether you are working with a compact apartment foyer in Bangalore or a spacious villa entryway in Mysore, these transition zones set the tone for your entire home. I treat these 'in-between' spaces as opportunities to introduce textures and elements that reflect your personality, not just as leftover corners.
Why focus on these details?
- The First Impression: Your entrance is the first thing you see when you walk in after a long day. I design foyers that act as a buffer, with built-in seating or hidden storage to keep the chaos of the outside world from cluttering your home.
- Functional Balconies: A balcony is more than an external wall. By using stone accents, vertical greenery, or custom swing setups, I turn unused outdoor areas into legitimate living space that feels like a quiet retreat.
- Parking & Exterior Flair: Even utilitarian spaces like parking areas can be elevated. I use timber-finish walls and strategic lighting to make these zones feel like a natural extension of your home's design language.
My Approach
I don't just hand over a PDF and leave. I am on-site to supervise the execution. If we have planned a Buddha feature wall or a marble backdrop in your foyer, I am there to ensure the lighting hits it right and the joinery is finished perfectly. I work with you to choose durable materials that look high-end but handle daily use, giving you a space that is as practical as it is beautiful.
Similar work from other experts
Browse through Curated picks from other experts on mytribe
 12
12Functional & Stylish Interior Design Solutions
 10
10
Unique Home Interior Details & Artistic Decor
Practical Designs for Balconies, Bathrooms & Offices
 5
5
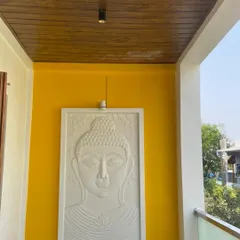
Interior and Architectural Detailing Services
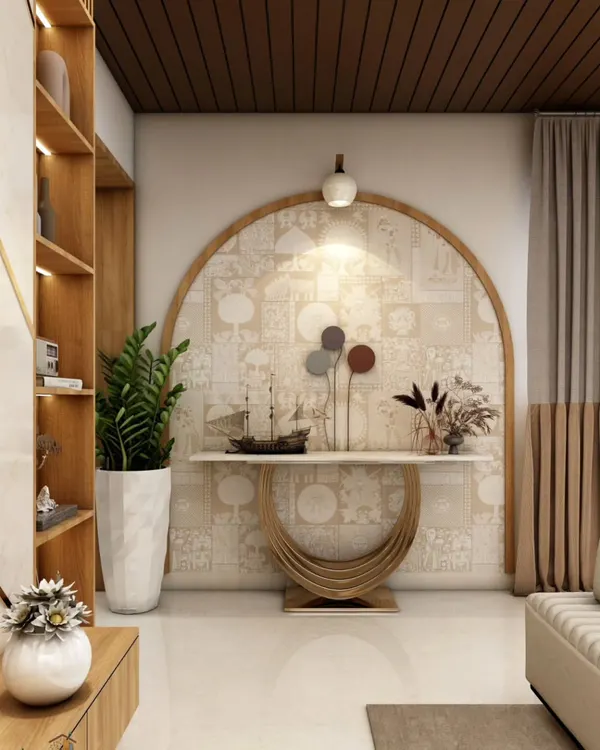 14
14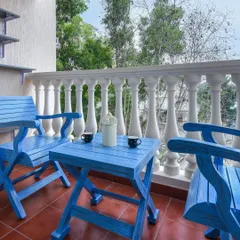
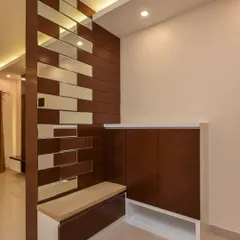
Foyer Designs, Decor & Interior Details
 31
31
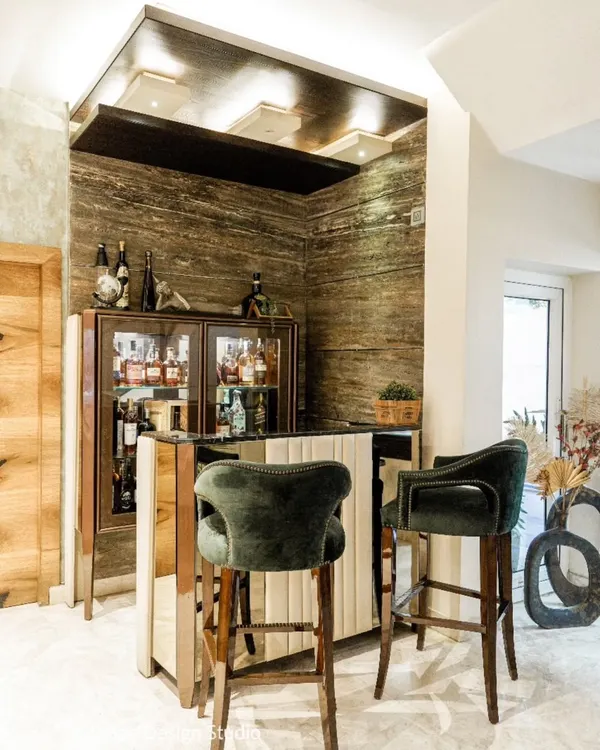
Creative Nooks: Study, Bar, and Balcony Spaces
More from Interior Design & Renovation by Varshitha
More services by Varshitha