Modern Modular Kitchen Designs
I design modular kitchens that actually work for you, blending smart storage with sleek aesthetics. From the initial 3D plans to the final on-site installation, I make sure every detail is perfectly executed.
Functionality is key in a modular kitchen. This photo shows the different types of storage I incorporate, including cutlery trays, pull-out drawers, and spice racks, all neatly organized.
A real-life look at a completed PU finish kitchen, showcasing the various drawers and cabinets. I design for maximum utility, ensuring every inch of space is used effectively.
A 3D render of a U-shaped modular kitchen. The design uses a two-tone color scheme of brown and white, with a marble-patterned backsplash for a touch of elegance.
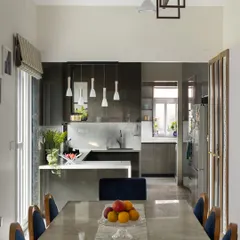
This open-kitchen concept features glossy, beige cabinets and a marble backsplash. The design includes a tall crockery unit and is seamlessly integrated with the living area.
A completed kitchen in Bangalore, featuring a wooden sliding door with glass panels that can separate the kitchen from the utility area when needed.
A compact L-shaped kitchen design under a sloped terracotta tile ceiling. The glossy cabinets and under-cabinet lighting make the space feel bright and modern.
This U-shaped kitchen design features a mix of brown and white glossy laminates. It includes a tall unit with a built-in microwave oven for a clean, streamlined look.
This kitchen corner shows a chimney, hob, and a sink with a window above it. The design includes open, backlit shelves for frequently used items or decor.
A clean and minimalist kitchen with white cabinets, a terrazzo-style backsplash, and open wooden shelves. The black hob and chimney provide a striking contrast.
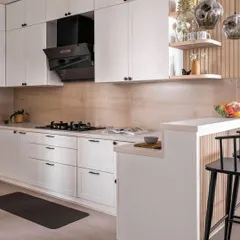
A straight-line modular kitchen with high-gloss beige cabinets and a white marble backsplash. The under-cabinet lighting illuminates the countertop for easy meal prep.
About Modern Modular Kitchens
When I design a kitchen, I don't just care about the laminate color. I obsess over the flow—where the chimney sits, how the corner units open, and ensuring the drawer channels are high-grade. Because you’re the one who is going to use this space every single day, it has to be practical, not just photogenic.
My Approach to Kitchen Design
Modular kitchens are more than just cabinets and counters. They are about efficiency and how you move within the space. Whether you are in Bangalore or Mysore, I start every project with a 3D walkthrough. This lets us test the layout—the distance between your hob, sink, and fridge—before a single carpenter starts cutting.
Why PU and Laminate Finishes?
I often recommend PU (Polyurethane) finishes for clients who want that seamless, high-end look without the maintenance headache. They offer a smooth, durable finish that handles Indian cooking conditions well. If you are on a budget, I use high-grade, moisture-resistant laminates that mimic textures like wood or matte solids. Both are excellent, but the right choice depends on your daily cooking habits and cleaning routine.
Practical Details I Focus On
- Storage Efficiency: I plan your kitchen around how you cook. We’ll look at pull-out drawers for heavy pots, spice racks near the hob, and tall units for groceries.
- The 'On-Site' Difference: I don't believe in handing over a drawing and disappearing. I am physically on-site checking the electrical points, the straightness of the POP lines, and the quality of the ply. You aren't just paying for a design; you are paying for the supervision that makes the design real.
- Lighting: I integrate under-cabinet task lighting to ensure your countertop isn't in shadow while you chop vegetables. It makes a huge difference in daily usability.
Similar work from other experts
Browse through Curated picks from other experts on mytribe
 30
30
Modern Modular Kitchens Designed for Your Workflow
 25
25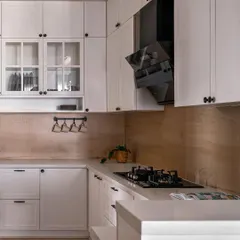
Modern & Functional Kitchen Designs in Bangalore
Modern Modular Kitchen Designs & Layouts
More from Interior Design & Renovation by Varshitha
More services by Varshitha