Signature Residential Projects Built for Culture and Climate
We view home design as storytelling. From monolithic urban sanctuaries to eco-sensitive farmhouses, our residential projects blur the lines between architecture, nature, and the narratives of those who live within.
The three stages of our Deramandi farmhouse project, from the initial 3D render and technical drawing to the final on-site construction. This composite image illustrates our process of turning a concept into a tangible, beautiful home.
The final 3D visualization of the Deramandi farmhouse, showcasing a modern barn-style structure with extensive glazing and a stone-clad central volume, designed to harmonize with the natural landscape.
The detailed architectural elevation drawing for the Deramandi farmhouse. This plan outlines the spatial arrangement, including the double-height study and meditation space, which is a key feature of the home's interior.
This video documents the journey of our farmhouse project from a bare steel frame to a completed residence. It highlights the construction process and the final result: a modern home with a strong connection to the outdoors.
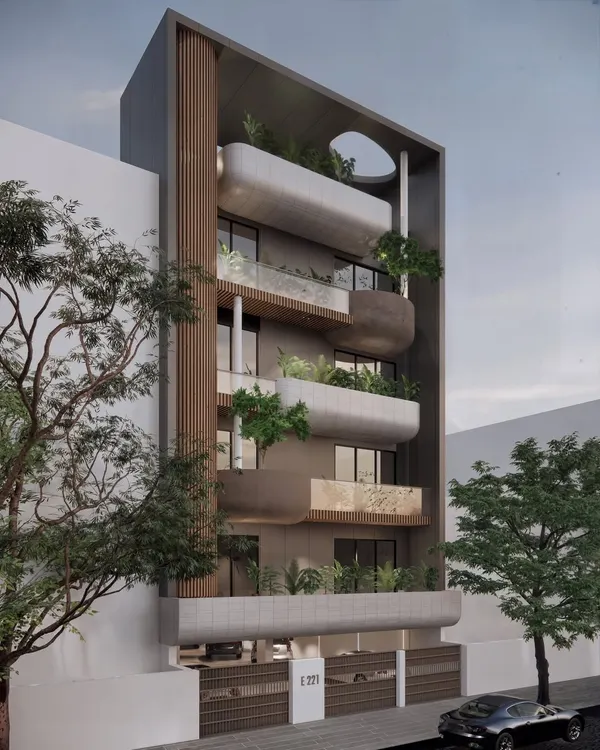
The Outré House in New Delhi, viewed at dusk. Its curved form and facade of interwoven wood and vertical gardens create a distinctive presence, showcasing our commitment to handcrafted details and biophilic design in urban settings.
A low-angle view of the Outré House, emphasizing the verticality of the planters and the texture of the turned wooden louvres that wrap around the building.
Another perspective of the Outré House's unique facade, where the lush greenery of the integrated planters contrasts with the warm tones of the wooden elements.
A detail shot showing the interplay between the curved concrete structure and the vertical wooden louvres of the Outré House, a testament to our exploration of material and form.
The balcony of the Outré House offers a private outdoor space where residents can connect with nature. The green wall panels and wooden railings continue the building's core design theme.
A view from a balcony in the Outré House, looking out into the neighborhood. The design provides sheltered outdoor spaces on each level, blending private living with the surrounding environment.
About Signature Residential Projects
Our process begins by treating the site as a distinct character in your home's story. We avoid standard templates, instead focusing on how light, wind, and local materials can be engineered to suit your specific lifestyle. For projects like our Outré House in Delhi, this meant integrating vertical planters and custom wood louvres not just for aesthetics, but to create thermal buffers that naturally cool the home while providing privacy.
Architecture is rarely about just placing walls, it is about responding to the climate and the specific history of the land. Our residential work focuses on 'making'—the tactile intersection where human craft meets industrial precision. Whether we are working on a dense urban plot in Delhi or a remote farmhouse in Goa, our team performs deep site analysis to understand the local topography and environmental stressors.
Why Our Residential Process Is Different
We don't settle for the easy path. Our signature residential approach includes:
- Material R&D: We frequently conduct on-site experiments with materials like handmade terracotta, exposed brick, and concrete. We train local masons in complex techniques to ensure these materials perform as intended.
- Climate Responsiveness: We utilize passive cooling methods such as stack ventilation, earth air tunnels, and dynamic facades that shift with the sun to reduce energy dependency.
- Spatial Narrative: We prioritize volume and flow. Features like double-height atriums, social stairs, and connected indoor-outdoor verandas are planned to encourage movement and interaction within the household.
Our goal is to build homes that age gracefully. By choosing materials that weather well and structural systems that allow the building to 'breathe,' we ensure the residence remains a functional sanctuary for years to come. We also coordinate closely with structural engineers to manage complex geometry, cantilevers, and voids, ensuring your home is as technically sound as it is visually striking.
Similar work from other experts
Browse through Curated picks from other experts on mytribe
 5
5
Residential Architecture: Designing Timeless, Personal Homes
 8
8
Modern Indian Homes Rooted in Tradition and Nature
 10
10
Our Featured Architectural Works
 9
9
Featured Architectural Projects
 36
36
Thoughtfully Crafted Residential Sanctuaries
 19
19
Private Residences: Villas & Farmhouses
More from Architectural Design by Anagram Architects
More services by Anagram Architects