Award-Winning Architectural Designs by Anagram Architects
We believe architecture is storytelling. Explore our projects that have been recognized by global platforms like the 2A Asia-Oceania Architecture Awards and AD100, where climate-responsive design meets boundary-pushing creativity.
We are thrilled that our Cleft House project was awarded First Place in the Residential Category at the 2A Asia-Oceania Architecture Awards.
The award-winning Cleft House at night. Its design reconsiders conventional residential architecture by treating the building as a single, sculpted monolith, creating a powerful visual statement in its urban context.
The interior courtyard of the Cleft House reveals a complex interplay of volumes, light, and material. The central void connects different levels of the home, promoting interaction and providing views across the space.
A look inside the Cleft House atrium, featuring a sculptural spiral staircase and a glass elevator. The design uses a mix of wood, marble, and glass to create a dynamic and light-filled core for this multi-generational family home.
A detail of the Cleft House facade, showing the narrow, canyon-like entrance that leads into the heart of the home. This design choice enhances privacy while creating a dramatic sense of arrival.
An exploded axonometric drawing of the Cleft House, revealing the complex structural grid and the relationship between the outer monolithic shell and the intricate interior spaces.
We are proud to announce that Koodaaram, our public pavilion for the Kochi-Muziris Biennale, received the Second Place award in the Public Projects category at the 2A Asia-Oceania Architecture Awards.
The interior of the award-winning Koodaaram pavilion, showing the expansive seating area under the bamboo and steel canopy. The design references a traditional Koothambalam but reinterprets it with modern materials and a sense of openness.
The Koodaaram pavilion becomes a dynamic stage for performance art, with the open design encouraging audience interaction and participation, truly making it a people's pavilion.
An aerial view of the Chromatic House, which won the BIG SEE Architecture Award 2025. The design showcases a distinctive roof profile with integrated solar panels and skylights, highlighting our focus on sustainable residential architecture.
About Award-Winning Designs
We design with intent. Consider the Cleft House, which received First Place at the 2A Asia-Oceania Architecture Awards. We did not build it to win a prize; we built it to solve the privacy and ventilation challenges of a narrow 326 sqm plot in Delhi. By treating the structure as a breached monolith rather than a box, we created light-filled interior voids that serve the family's need for connection. Every accolade we receive is simply a by-product of finding these specific, site-based solutions.
Architecture is a dialogue between the land and the occupant. When we engage with a site, our priority is to understand the context, climate, and culture before drawing a single line. This approach has led to recognition on platforms like the AD100 list and the BIG SEE Architecture Awards, but our real satisfaction comes from seeing how these spaces function for their users.
The Logic Behind the Form
Take the Koodaaram pavilion, which won Second Place in the Public Projects category at the 2A Asia-Oceania Architecture Awards. We drew inspiration from the traditional Koothambalam, reinterpreting it with modern steel and bamboo to create an open, democratic stage for the Kochi-Muziris Biennale. It was about creating a volume that feels light yet permanent, proving that public infrastructure can be both culturally rooted and technically innovative.
Climate-Responsive Engineering
Our Chromatic House, a BIG SEE Architecture Award 2025 winner, demonstrates how we handle residential constraints. We integrated solar panels into the roof profile and utilized skylights to optimize natural daylight, reducing the long-term energy load. We do not apply generic solutions; we analyze sun-path data and wind patterns for every property to determine the building envelope.
Why We Document Our Process
We share these projects not just to showcase results, but to demystify the architectural journey. Whether it is our work in Delhi or our studio presence in Goa, we remain obsessed with details like C-channel louvers and concrete formwork. If you are interested in a home or commercial space that challenges conventional planning, we are ready to discuss your site.
Similar work from other experts
Browse through Curated picks from other experts on mytribe
Award-Winning Architecture and Interior Design
Our Work in the Spotlight: Awards & Publications
 13
13
Awards and Recognition for Our Design Practice
 9
9

Award-Winning Institutional Architecture & Campus Design
 16
16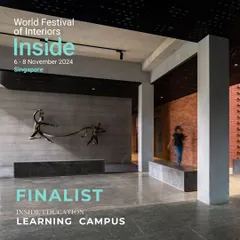
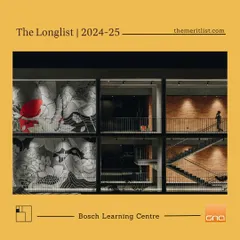
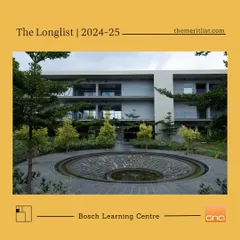
Our Award-Winning Architectural and Interior Projects

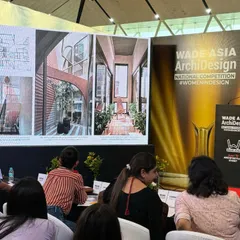
Award-Winning Architecture and Design Features
More from Architectural Design by Anagram Architects
More services by Anagram Architects