Creative and Commercial Workspace Design
We build workspaces that move away from predictable, static boxes. Our designs prioritize natural light, climate responsiveness, and spatial flow to enhance both creativity and productivity.
The terracotta tile facade of an office we designed for a lighting manufacturer in Noida. Our goal was to create a building that acts as a "magic lantern" at night, with an integrated lighting system that illuminates the urban neighborhood.
Our "Artrovert" project, an artist's studio and residency. The design moves away from the idea of an introverted cave, instead creating an extroverted space where the process of making art is shared with the community.
The interior of the Artrovert studio, featuring raw concrete surfaces, double-height volumes, and a mezzanine study. The space is designed to be rugged, flexible, and filled with natural light.
A detail of the cast-in-situ concrete and glass elevator shaft within the Artrovert studio, showcasing the project's honest and expressive use of materials.
The residence area on the top floor of the Artrovert studio. The flooring, made of broken ceramic tiles, adds texture and character, while large windows connect the living space to the terrace and the city beyond.
The entrance of the Artrovert studio, where contrasting material bands of rough concrete and patterned tile create a dynamic composition. A small water body adds a sensory element to the arrival experience.
An overhead view of the staircase in the Artrovert studio, highlighting the industrial aesthetic of the steel armature and perforated metal, contrasted with the patterned tile flooring.
A long-exposure photograph captures the sense of movement within the Artrovert studio. The design features swiveling panels that can display artwork to either the interior or the public, blurring the lines between gallery and workspace.
A look inside the flagship store we designed for Ranbir Kapoor's lifestyle brand, ARKS, as featured in Architectural Digest. The design uses a neutral palette with pops of red to create a space that is light, open, and inviting, allowing the products to stand out.
About Creative & Commercial Workspaces
Designing a workspace is about understanding how you move and create. Take our Artrovert project—we moved away from the traditional introverted studio cave. Instead, we used a grey steel armature that functions as a gallery, circulation space, and working scaffolding, allowing the artist to share their process with the neighborhood. It is about transparency, not just in the walls, but in how the space interacts with the community outside.
Architecture as a Catalyst for Productivity
For us, a workspace is never just a floor plan. It is a tool. When we approach an office, retail space, or artist studio, we analyze the micro-climate and the urban context to dictate the form. Whether it is a lighting manufacturing office in Noida or a retail flagship in Bandra, the objective remains the same: create a space that contributes to the neighborhood while serving the people inside.
Materiality and Performance
We do not shy away from experimentation. In our commercial work, we frequently utilize material research to solve functional problems. For instance, the terracotta tile facade on our Noida project acts as a 'magic lantern'—a kinetic, breathing skin that manages solar gain and glare. This reduces the mechanical cooling load while providing visual comfort for the occupants. We engineer these facades to be high-performance barriers that respond to the sun path, not just decorative skins.
Designing for Brand Narrative
Retail spaces require a different logic. With the ARKS flagship store, the architecture had to be an extension of the brand's identity—simple, light, and refined. We used a neutral palette to ensure the products remain the focal point, accented by bolder colors to guide movement. The display systems are flexible, designed to be reconfigured as the brand evolves.
Our Process
Our service for commercial projects includes:
- Site-specific zoning: Aligning structure with topography and urban surroundings.
- Facade Engineering: Developing custom louvers, screens, and shading devices.
- Volume and Light: Incorporating double-height atriums, light wells, and social stairs to encourage interaction.
- Regulatory Compliance: Navigating municipal FSI and fire safety requirements without compromising the design intent.
Similar work from other experts
Browse through Curated picks from other experts on mytribe
 29
29
Dynamic Workplace Architecture and Office Design
 11
11
Innovative Workspaces & Commercial Architecture
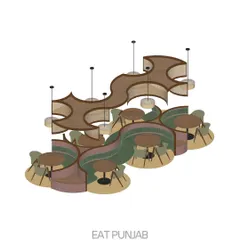
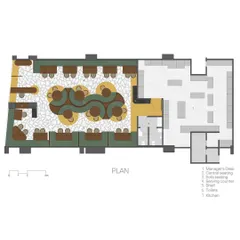
Dynamic Workspaces and Commercial Hubs Designed for Connection
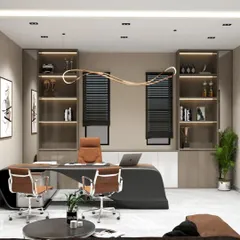
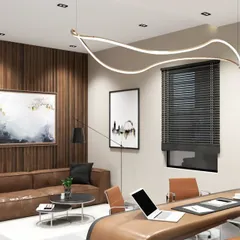
Inspiring Office & Commercial Workspace Designs
 4
4
Custom Commercial Workspaces
 15
15
Innovative Office Design and Workplace Architecture
More from Architectural Design by Anagram Architects
More services by Anagram Architects