The Design Journey: From Sketch to Reality
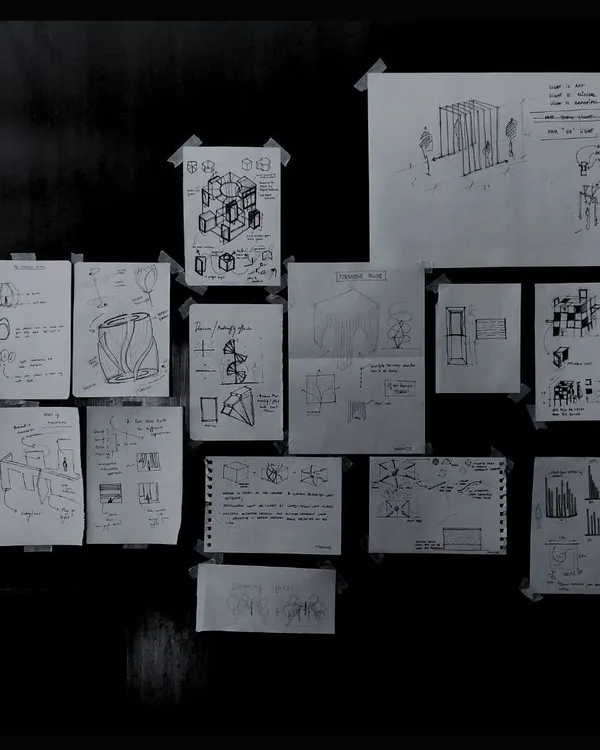
Architecture is not just about the final reveal. It is about the sketches, the raw construction dust, and the obsession with detail that happens long before the doors open. We take you behind the scenes of our design process.
Every project begins with a material story. This palette for a bar design brings together green granite, onyx, brass, teakwood, and faux leather to craft a space that is tactile, dramatic, and timeless.
A watercolor visual we created for a bar concept. This initial sketch helps to establish the mood, flow, and key design elements, like the curved bar and organic ceiling forms, long before construction begins.
From a raw site with scaffolding to a cozy, finished cafe. This video gives a quick glimpse into the transformation process, showing how we bring our vision for a warm, Bali-inspired escape to life.
This video documents the architectural transformation of a space, from the initial steel framework and scaffolding to a bright, airy interior with arched windows and terracotta jali screens.
A staircase reimagined. This video shows the journey of a staircase from a raw steel frame being assembled on site to a sculptural, vibrant red spine that becomes the centerpiece of the cafe.
This is where it all begins: the noise, the dust, and the precision of construction. This video offers a behind-the-scenes look at the early stages of a large-scale restopub project, from shaping concrete to laying the groundwork.
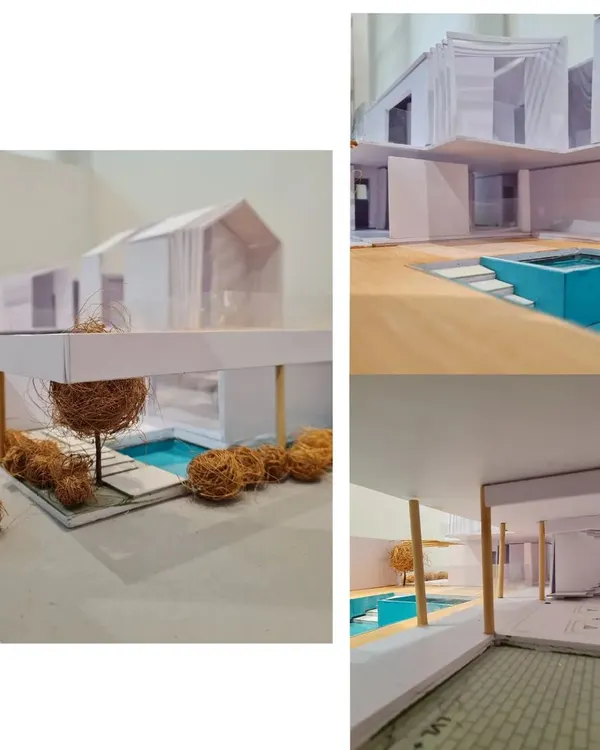
From concept to creation. This video shows the hands-on process of building a detailed architectural model, a crucial step where we refine the design and explore the spatial relationships in miniature.
An exclusive look at our project journey, from the empty site and initial client meetings to the hands-on work of our skilled teams bringing the design to life.
The floor plan for the boutique veneer showroom. This drawing illustrates the carefully planned layout, designed to guide visitors through an immersive journey while incorporating pockets for discussion and display.
A detailed floor plan is the blueprint for a successful design. This plan for the veneer showroom shows the strategic placement of each element to ensure both functional flow and a powerful aesthetic experience.
About The Design Journey: From Sketch to Reality
We believe in full transparency, from the first messy watercolor sketch to the final site handover. Seeing the raw steel frames and early material palettes helps you understand how we transform a blank, dusty space into a functional, soulful environment, ensuring no surprises when construction begins.
Many people only see the polished photos of a finished restaurant or office, but the magic truly happens in the middle. Our design journey starts with deep conversations and rapid sketches. Whether we are finalizing the curve of a bar counter or selecting a specific granite slab, every decision is tracked. We use physical models to study spatial relationships because we find that looking at a 3D miniature reveals issues that a computer screen hides.
Construction is, by nature, a loud and messy affair. You will see scaffolding, material dust, and skilled teams welding steel or laying masonry. We embrace this chaos because it is where the vision gets tested against reality. For our F&B and commercial projects across Bengaluru, this means coordinating mechanical ventilation, fire safety, and structural mezzanine changes while maintaining the integrity of the design. We document these milestones so you know exactly what is happening inside your walls. It is about making the invisible work visible.
Similar work from other experts
Browse through Curated picks from other experts on mytribe
Behind the Scenes of Our Design Process
 17
17
Our Architectural Design Process: From Sketch to Site
 10
10
Our Architectural Design Process: From Concept to Reality
 43
43
Our Architectural Design Process: From Concept to Site
From Concept to Creation: Our Architectural Process
Our Design Process: From Vision to Reality
More from Commercial Architecture & Interior Design by AD Studio 9
More services by AD Studio 9