Our Design Process: From Vision to Reality
We believe design is a journey. From the first sketch on paper to the final site execution, here is a glimpse into how we transform ideas into functional, aesthetic spaces.
Every project begins with a simple sketch. This video shows the initial conceptualization process, where ideas for layout and form first take shape on paper before being developed into detailed digital models.
A glimpse into our digital design process, showing how we translate initial concepts into detailed 3D visualizations. This allows our clients to see and walk through their space virtually before any construction begins.
A 3D animated walkthrough of the proposed design for the Paarkhi boutique. This video includes a labeled floor plan, giving a clear understanding of how we planned the customer journey through the different product zones.
A 3D render of a proposed design for a rooftop lounge in Bangalore. This visualization showcases a bohemian-chic concept with natural materials, lush greenery, and a retractable glass roof for an open, airy feel.
A render of the proposed bar area for the rooftop lounge. The design features a striking geometric wooden ceiling installation, organically shaped display niches, and soft, layered lighting to create a sophisticated yet relaxed vibe.
This render visualizes a small, elevated stage area for live performances within the rooftop lounge. The design incorporates a neon sign and integrated lighting to make it a focal point of the space.
A concept proposal for a luxury jewellery store in Bangalore. This 3D render illustrates a classic and opulent design with black-and-white checkered marble floors, grand chandeliers, and rich red seating to create an exclusive atmosphere.
The proposed ground and first-floor layouts for the jewellery store. This plan details the customer seating areas, display counters, and private consultation zones, ensuring a seamless and luxurious retail experience.
A time-lapse of our own office meeting room transformation. This fun project shows a simple space being converted into a dynamic, creative hub, complete with textured walls and a bold neon sign featuring our motto.
A duplicate image of the proposed bar area for the rooftop lounge, emphasizing the intricate design of the ceiling and display wall.
About Our Design Process: From Vision to Reality
When you work with us, you won't be left guessing. We use detailed 3D visualizations and dimensioned floor plans to show you exactly how your space will function before construction begins. This ensures that every lighting fixture, material choice, and furniture placement is accounted for, leaving no room for unpleasant surprises when the build starts.
The Blueprint of a Successful Project
Design is rarely a linear path. For us at Talking Spaces, it is a meticulous process of refining ideas until they align perfectly with your vision. Whether we are designing a luxury boutique or a lively cafe in Bengaluru, we follow a rigorous methodology to ensure the final output is as functional as it is beautiful.
From Concept to Construction
Our process starts with deep collaboration. We map out your brand’s personality through mood boards, defining the material palette and color schemes that set the tone. This is followed by photorealistic 3D renders, our way of giving you a virtual tour of your future space. You can walk through the layouts, examine the lighting effects, and understand the spatial flow long before we haul in any materials.
Why Technical Accuracy Matters
Beautiful renders mean little without a solid plan to execute them. This is where our technical documentation comes in. We generate comprehensive Working Drawings that cover everything from plumbing and HVAC ducting to custom joinery details for your furniture. By providing a clear Bill of Quantities and conducting periodic site visits, we ensure the design intent is maintained throughout the construction phase.
FAQ: What to Expect
Do I get to see the space before construction? Yes. Our 3D visualization and walkthroughs allow you to see the design in high resolution, helping you finalize decisions on textures and layouts.
Do you handle the actual build? We provide end-to-end management. Our design strategy includes site supervision to ensure the final build matches the initial approved drawings.
What is included in your design package? Our commercial design strategy covers space planning, photorealistic renders, MEP services, and joinery details. We prioritize clarity so you always know what is happening on-site.
Similar work from other experts
Browse through Curated picks from other experts on mytribe
Our design process, demystified
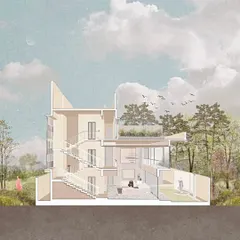
From Concept to Reality: How We Design Your Space
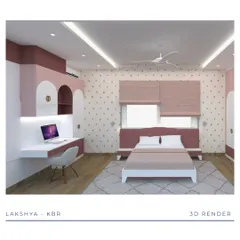
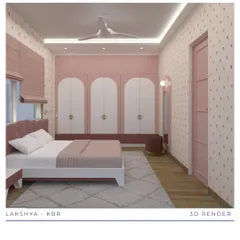
From Concept to Reality: Our Interior Design Process
 6
6
Our Architectural Design Process: From Concept to Completion
 18
18
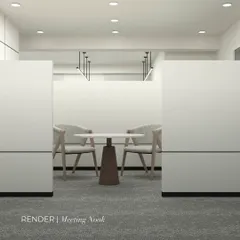
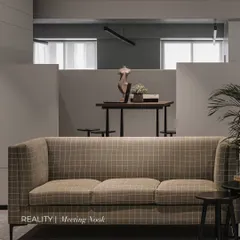
Our Design Process: From Conceptual Renders to Reality
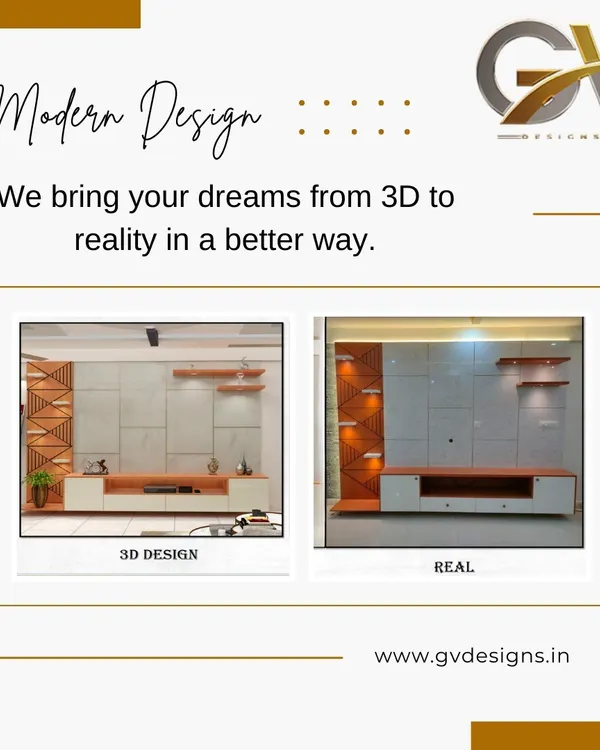 6
6Turning Your Interior Vision into Reality
More from Commercial Interior Design by Talking Spaces
More services by Talking Spaces