Innovative K-12 School Interiors
Spaces designed to encourage curiosity, movement, and social development. We replace static classrooms with flexible environments that adapt to the rhythm of your school day.
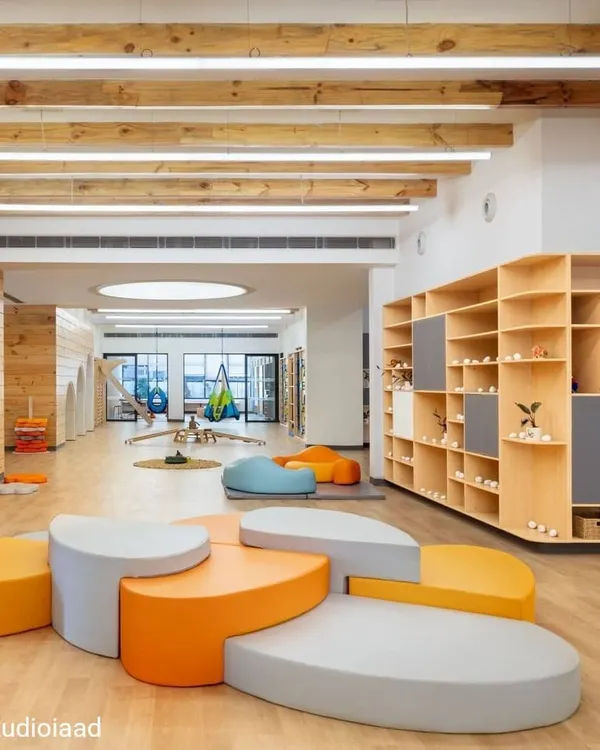
At Vedanya School, a compact site inspired an imaginative design. This image shows how curved forms, double-height volumes, and layered connections create an interconnected environment that encourages movement and exploration for young learners.
A classroom at GD Goenka Public School, Vasant Kunj, where children are actively engaged in a lesson. The design features playful ceiling elements and a wall covered in student artwork, creating a stimulating and personalized learning space.
In the library at Euro School, Airoli, a colorful overhead canopy shaped like trees becomes a whimsical focal point. This design element brings visual warmth and invites children to gather, read, and learn beneath it.
This classroom at Euro School, Bannerghatta, features hexagonal tables that can be reconfigured for group activities. The honeycomb-shaped storage units and large windows create a bright, adaptable, and nature-inspired learning environment.
This video showcases the design of Mother’s Pet School in Nagpur, where play is integrated into the spatial language. Soaring volumes, interactive walls, and seamless indoor-outdoor transitions create an atmosphere of freedom and discovery.
A classroom at Euro School, Bannerghatta, filled with natural light from large windows. The hexagonal tables and honeycomb shelving add a playful, geometric element while promoting collaborative learning.
Young students engaged in an art activity at GD Goenka Public School. We design classrooms to be hands-on environments where creativity is encouraged, with ample space for group work and displaying student creations.
A dining or activity area at Vedanya School, featuring long wooden tables and benches. The curved ceiling and striped wall pattern continue the school's theme of fluid, imaginative design.
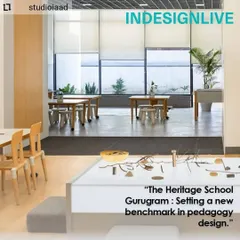
The admin and counseling area at Heritage Xperiential School, Gurugram. We design these supportive zones with transparency and comfort in mind, using glass partitions and calm colors to create a welcoming environment for staff, parents, and students.
The reception area at Heritage Xperiential School, featuring comfortable seating nooks and a modern, clean aesthetic. This space serves as the first impression of the school, designed to be both welcoming and representative of its progressive learning philosophy.
About Innovative K-12 School Interiors
In many of our projects, like Heritage Xperiential, we transform corridors from mere hallways into active breakout zones. By carving out these nooks, we give students a place for informal collaboration, ensuring every square foot of your campus actively supports the learning process rather than just connecting rooms.
Why Architecture Matters in K-12 Education
A school is not just a building; it is a learning ecosystem. When we approach K-12 interiors, we look beyond the chalkboard. We consider how light, acoustics, and spatial flow affect student engagement. Our philosophy of 'less is more' means we build only what is necessary, focusing on materials that are durable, sustainable, and sensory-friendly.
Creating Flexible Classrooms
Traditional rigid rows of desks stifle interaction. Our approach introduces modular furniture and layouts that switch easily from a formal lecture to a group workshop. We use hexagonal tables and honeycomb shelving—seen in our work at Euro School—to create a sense of play and adaptability. By utilizing movable partitions and light, washable paints, we ensure the environment is as dynamic as the students.
The Role of 'In-Between' Spaces
We believe the most significant learning happens outside the classroom. We pay close attention to:
- Corridors & Breakouts: Converting dead space into study nooks for quiet reflection or peer-to-peer collaboration.
- Libraries: Moving away from static bookshelves to multi-level zones with curved volumes, which invite children to sit, gather, and explore.
- Natural Light & Acoustics: Using acoustic baffles and optimized light placement to reduce eye strain and echo, ensuring that students remain focused throughout the day.
Our Process
From the initial sketch to the final construction, we ensure that every design element serves a purpose. Whether you are planning a new campus or retrofitting an existing building, we apply our experience with tiered seating, acoustic claddings, and ergonomic joinery to create a space where transformation can truly take root.
Similar work from other experts
Browse through Curated picks from other experts on mytribe
 17
17
Innovative Learning Environments
 4
4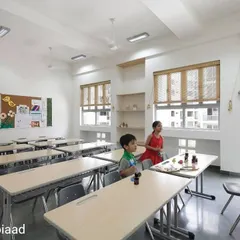
Educational Interior Design for Modern Schools
Playful and Engaging School Interiors
 15
15
Learning in Every Corner: Vibrant School Interiors
 9
9
Creative Learning Environments and Interactive School Architecture
 28
28

Educational Architecture: Designing Spaces that Nurture Curiosity
More from Institutional & Commercial Interior Design by Vijay Gupta Architects
More services by Vijay Gupta Architects