Our Design Process: Turning Architectural Sketches into Reality
Good design starts with a simple sketch and evolves into a functional, living ecosystem. Here is a look at our journey from abstract concept to built environment.
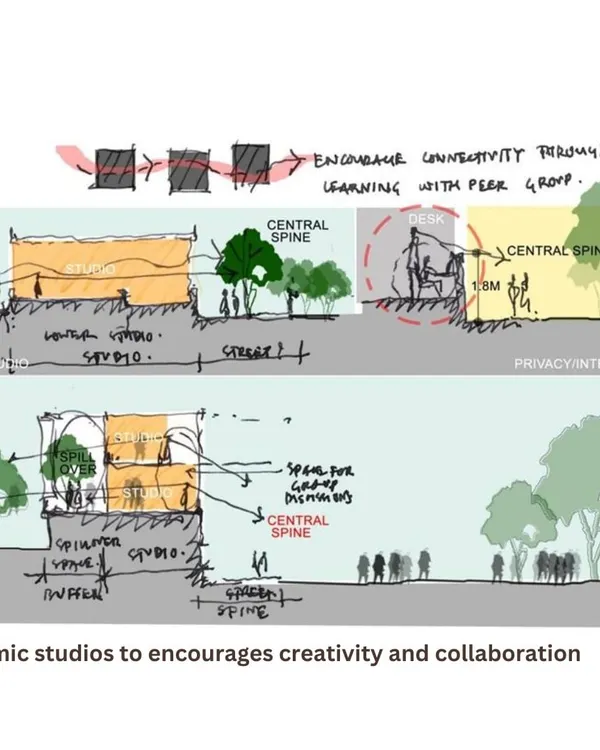
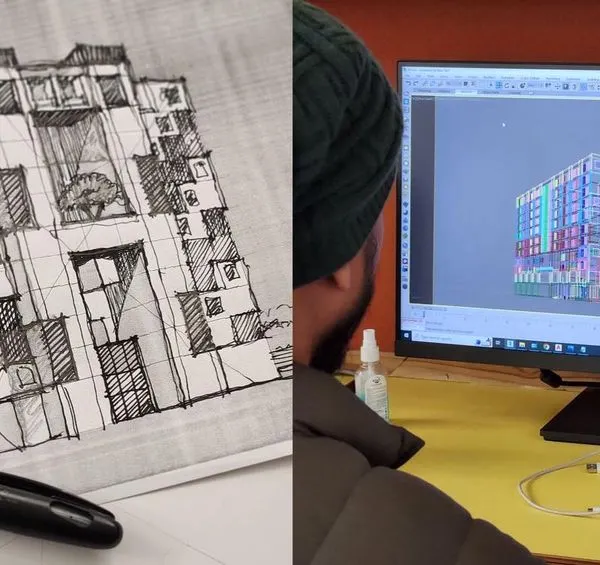
For Partner Saurabh Gupta, the design journey begins with sketches that frame ideas into space. This video shows how these early studies, mapping movement and defining zones, become the foundational DNA of the final architectural design.
This video shows the transformation of the central courtyard at GD Goenka Public School from a concept render to a vibrant, lived-in reality. It highlights how our initial vision of a dynamic atrium was successfully brought to life.
A step-by-step look at the construction of a lecture hall for the G L Bajaj Group of Institutions. This video reveals the process, from the underlying steel structure for tiered seating to the fully finished and furnished interactive classroom.
A before-and-after video of the café transformation at Jaipuria Institute of Management. Witness how an existing space is reimagined with contemporary aesthetics, warm wooden elements, and curated lighting to become a vibrant student hub.
From our site diaries, this video captures the unfolding of a new learning environment at a school in Nagpur. It offers a glimpse into the final stages of construction, as we infuse color, light, and playful forms into the space.
A look at how our floor plans for Mother’s Pet School translate into dynamic free-play areas. The video shows how we design classrooms to flow into play zones, creating layered spaces for discovery and growth.
This video details the floor plan for Mother's Pet Kindergarten, illustrating how we design adaptable spaces with transformable furniture to keep the learning environment fresh and engaging for young children.
The initial concept render for the corridors at Amity International School, Mohali. Our vision was to create a playful experience with puzzle-piece shaped windows and colorful accents.
From render to reality, this is the completed corridor at Amity International School. The final space successfully brings our design vision to life, creating an enriching and playful passageway for students.
A work-in-progress view of Heritage Xperiential School. This image, showing the interior during construction, provides a behind-the-scenes look at how a learning environment takes shape from a raw construction site.
About The Design Process: From Sketch to Site
Before a single brick is laid, we are often on the library floor with our team, sketching out movement and light. This process is how we map the 'in-between' spaces—the corridors, atriums, and nooks—that define how a campus actually feels to the people using it. We believe the most intentional spaces are those where every line has been debated, drawn, and redrawn to support the rhythm of learning.
Our design process is a structured, collaborative dialogue. We begin with diagrams and sketches because they allow us to test ideas about movement and zoning without the constraints of heavy engineering. Whether it is a classroom at Rishihood University or a corridor at Amity International School, our goal is to treat the environment as a living ecosystem.
From Render to Reality
We treat the gap between a render and a finished site as the most critical phase of our work. This is where materiality, acoustics, and natural light come together. Our site teams are as involved in the finishing process as they are in the structural planning, ensuring that the final execution matches the initial vision of a space that breathes.
A Philosophy of 'Less is More'
We operate on the belief that we should build only what is necessary, focusing on high-quality materials and intelligent layouts that serve the user. This approach keeps our environmental footprint light while ensuring the space remains adaptable for years to come. By prioritizing modular furniture and flexible zoning, we create interiors that can evolve as the institution’s needs change, moving away from rigid structures toward environments that foster collaboration, focus, and curiosity.
Similar work from other experts
Browse through Curated picks from other experts on mytribe
 102
102
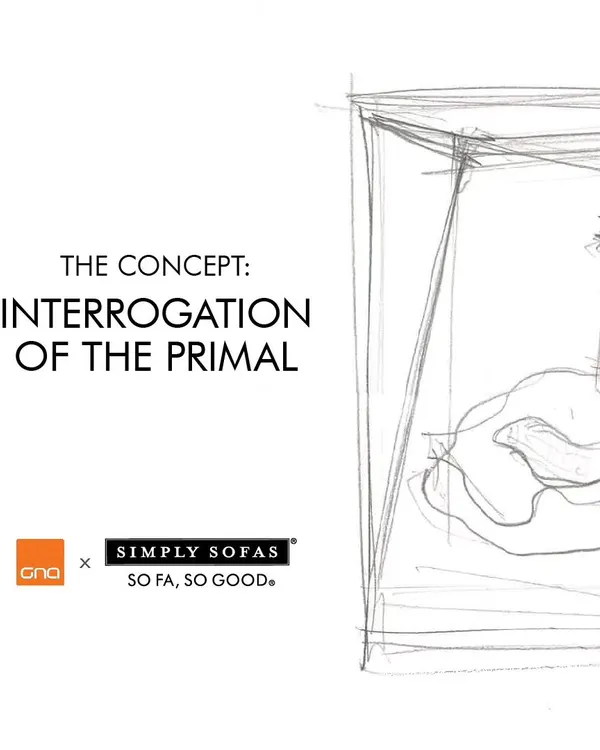
Our Architectural Design Process
 17
17
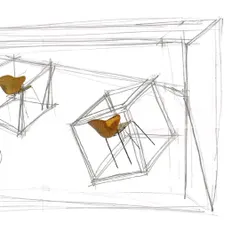
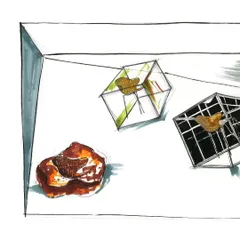
Our Architectural Design Process: From Sketch to Site
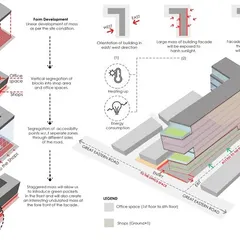
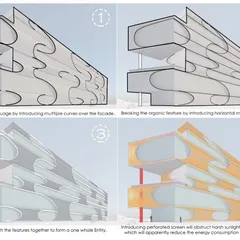
Our Architectural Process: From Concept to Construction
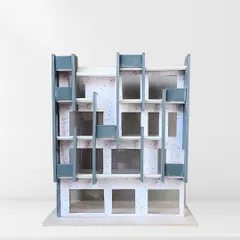
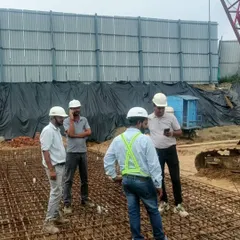
How We Design: From Concept to Construction
 12
12
Our Architectural Design Process: From Sketch to Landmark
Our Architecture Design Process: From Sketch to Built Reality
More from Institutional & Commercial Interior Design by Vijay Gupta Architects
More services by Vijay Gupta Architects