Institutional Design and Campus Architecture
We design living ecosystems where learning and collaboration thrive. Explore a curated collection of our most intentional institutional and commercial spaces.
We transformed the central atrium at GD Goenka Public School into a vibrant hub for learning and play. This double-height space, filled with natural light and playful design elements, encourages movement and interaction, proving that the most important learning often happens outside the classroom.
This concept render for Rishihood University illustrates our approach to campus planning. We design circulation zones as active extensions of the learning environment, creating hubs of engagement where chance encounters and collaborative moments can occur naturally.
We believe architecture should do more than create infrastructure; it should create a space that breathes. In this video, Ms. Soumya Agarwal, COO at Rishihood University, shares her perspective on how our partnership resulted in a campus that is intentional, alive, and rooted in the university's core values.
A concept render of the moot court designed for GL Bajaj University’s Law Institute. We create specialized learning environments that reflect the rigour of the subject matter, providing students with immersive, practical spaces that prepare them for their future careers.
At Vedanya School, we used gentle curves and flowing lines to create a learning environment free from rigid boundaries. This classroom, with its wavy wooden feature wall and integrated reading nook, invites exploration and nurtures a deep connection between the students and their environment.
Our partner, Saurabh Gupta, reflects on our core belief that designing for education is about creating entire ecosystems. We imagine each campus as a living framework where architecture adapts to evolving teaching methods and enables both learners and institutions to grow.
This render for the library at Amity University, Hyderabad, showcases our vision for modern libraries. We design them as comprehensive spaces for learning with flexible layouts, double-height glazing, and a mix of instructional, collaborative, and private zones to suit diverse needs.
This video captures the transformation of GD Goenka Public School, a post-pandemic refurbishment project. We focused on reconnecting students with their physical environment through natural light, open layouts, and strong visual links to the outdoors, renewing the experience of learning itself.
About Featured
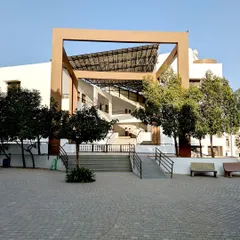
We believe the most active learning happens in the corridors and atriums, not just within four walls. In our campus designs, we treat these transitional areas as ‘learning streets’—widened pathways with integrated seating and natural light that encourage spontaneous interaction rather than just serving as functional traffic routes.
At Vijay Gupta Architects, our approach to institutional architecture is guided by the philosophy that ‘less is more’. We see every project, whether a new university campus like Rishihood or a school refurbishment like GD Goenka, as a living framework rather than a static building.
The Anatomy of Our Learning Spaces
Our process begins by mapping movement and human behavior. We do not design for the sake of aesthetics; we design for the flow of ideas.
- Flexible Layouts: We prioritize modular furniture and movable partitions. A classroom in the morning must be capable of transforming into a workshop or seminar space by the afternoon.
- Sensory-Friendly Design: We integrate acoustic panels, specialized wall cladding, and balanced lighting schemes to reduce environmental noise, ensuring that spaces like moot courts and laboratories support deep focus.
- Natural Integration: From the double-height glazing at Amity University, Hyderabad, to the curved wooden walls at Vedanya School, we prioritize natural light and organic forms to reduce the rigidity of institutional environments.
Designing for the Future
We look at campuses as long-term ecosystems. This requires planning for durability and adaptive reuse. Whether retrofitting an old wing or planning a greenfield campus, our designs consider how the environment will age and evolve. By focusing on high-quality materiality—such as commercial-grade vinyl, heavy-duty laminates, and sustainable lighting solutions—we ensure our structures maintain their integrity while providing an inspiring backdrop for generations of learners.
Similar work from other experts
Browse through Curated picks from other experts on mytribe
 10
10
Featured Institutional & Campus Architecture
 15
15
Sustainable Institutional Campus Architecture Design
 8
8

Educational Architecture & Institutional Design
 14
14
Institutional & Civic Architecture Design
 21
21
Educational Institutions: Designing Functional Learning Spaces
 4
4
Institutional Architecture and Campus Design
More from Institutional & Commercial Interior Design by Vijay Gupta Architects
More services by Vijay Gupta Architects