Innovative School Interiors and Agile Learning Spaces
We design learning ecosystems that adapt to the rhythm of education. From whimsical libraries to high-tech maker labs, we create spaces that support engagement and curiosity.
The library at Vedanya School, Gurugram, is a space for the mind to roam free. The curved, expansive windows flood the room with natural light, while the child-friendly furniture and accessible bookshelves create a welcoming atmosphere for young readers.
A concept render for the library at Euro School, Airoli, designed as a whimsical forest. The tree-like structures and colorful canopy create a magical environment that invites children to explore the world of books with wonder and curiosity.
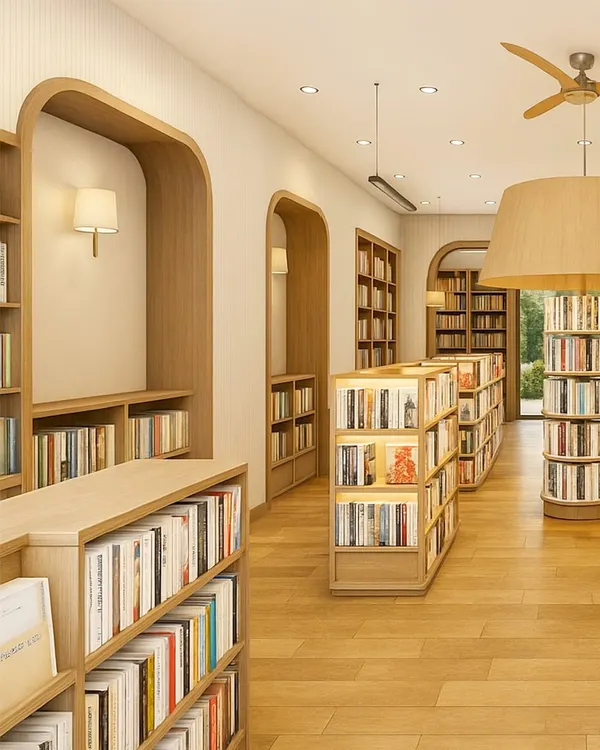
This library concept features a mix of collaborative tables and individual study carrels. We design libraries to be agile spaces that cater to different learning styles, whether for quiet focus or group research.
A look inside the adaptable learning spaces at Heritage Xperiential Learning School. On the right, a maker's lab with flexible furniture supports hands-on projects, while the conference room on the left is equipped for formal discussions.
This maker's lab, with its pegboard walls and mobile workstations, is designed for adaptability. We create future-ready spaces that can evolve with new technologies and teaching methods, ensuring their long-term relevance.
The playful, puzzle-like partitions in a classroom at Amity International School, Mohali. These custom-designed elements include built-in shelving and peek-a-boo windows, turning a simple wall into an interactive feature that sparks imagination.
Corridors at Heritage Xperiential School are more than just passages. The top image shows clean, functional design, while the bottom image reveals a breakout nook for small group collaboration, transforming an in-between space into a learning zone.
This video shows how we design classrooms with transformable furniture at Mother's Pet School. Low-height tables, soft seating, and movable elements allow the space to shift from group work to storytelling, keeping learning fresh and engaging.
A behind-the-scenes render of the swimming pool being designed for Delhi World Public School in Kolkata. The space uses color and natural light to create a bright and energetic environment for students.
About Innovative Interiors: Libraries, Labs & Agile Classrooms
We treat corridors, landings, and nooks as vital learning zones rather than just transition paths. By implementing agile partitions and modular furniture, we transform these 'in-between' spaces into active engagement areas where students collaborate, research, or experiment, ensuring the physical environment constantly adapts to changing curricular needs.
Education is not static, and the spaces that house it shouldn't be either. Since 1964, our philosophy has centered on 'less is more'—building only what is required to create a functional, breathing ecosystem. In our interior design practice, this translates to spaces that are technically robust yet simple in their execution.
The Agile Learning Environment
We move beyond fixed layouts. Our K-12 and university interiors prioritize modularity. We integrate ceiling-mounted acoustic baffles and specific wall paneling to manage noise in busy halls, while our furniture designs—such as mobile workstations and low-height shelving—allow a classroom to switch from a lecture hall to a group project zone in minutes.
Specialized Spaces
- Libraries: We design these as the heart of the institution, prioritizing natural light and accessibility to create a welcoming atmosphere for independent reading.
- Maker Labs: These require precise technical planning. We incorporate heavy-duty electrical and data grids alongside flexible pegboard wall systems, ensuring the infrastructure supports hands-on STEAM learning without clutter.
- Corridors as Classrooms: We leverage transition zones for collaborative nooks and pin-up expression walls, turning wasted square footage into valuable space for student interaction.
Technical Foundation
Our interiors are built for longevity. We select low-VOC materials and high-durability laminates that withstand institutional wear while maintaining a cohesive aesthetic. From lux-level planning for smartboard glare reduction to detailed joinery for custom storage, every element is designed to serve the learner first.
Similar work from other experts
Browse through Curated picks from other experts on mytribe
 5
5

School Activity Hub and Classroom Interior Design
 9
9
Modern Libraries & Learning Hubs
 4
4
Educational Interior Design for Modern Schools
 17
17
Innovative Learning Environments
 21
21
Educational Institutions: Designing Functional Learning Spaces
Institutional & Educational Space Design
More from Educational Architecture & Campus Planning by Vijay Gupta Architects
More services by Vijay Gupta Architects