Featured Educational Architecture and Campus Design
A selection of our campus masterplans and learning environments, where architectural intent meets the evolving rhythms of education across India.
This is the Euro School in Bannerghatta, a campus designed to breathe with the land. We believe learning should not be confined to classrooms, and this project embodies that philosophy by integrating architecture with the natural landscape, creating open, fluid spaces where students and nature connect.
In the library of Vedanya School, Gurugram, learning is a joyful experience. This space, filled with natural light and playful forms, shows our commitment to creating interiors that spark curiosity and encourage interaction, especially for our youngest learners.
We believe architecture is a partnership. In this video, Ms. Soumya Agarwal, COO of Rishihood University, shares her perspective on how our collaborative design process helped create a campus that is intentional, alive, and rooted in the university's core values.
A campus is a complex ecosystem. This reel provides a glimpse into our masterplanning work across India, showcasing how we design large-scale educational environments that are cohesive, context-sensitive, and built for future growth, from Amity University to the University of North-West Himalayas.
We design the "spaces between" with as much intention as the buildings themselves. This concept render of a sheltered courtyard at Rishihood University illustrates how transitional areas can become vibrant hubs for connection, reflection, and spontaneous learning.
An outdoor classroom under a mature mango tree at Euro School, Bannerghatta. This image captures our belief in rooting education in the natural environment, creating spaces where lessons are enriched by the textures, rhythms, and realities of the outdoors.
Our Partner, Saurabh Gupta, reflects on our core belief: a well-designed learning ecosystem is more than just space. It is a living framework that fosters a sense of belonging and enables both learners and institutions to transform and grow.
We design specialized spaces that support rigorous academic programs. This concept render of a moot court for GL Bajaj University’s Law Institute shows our approach to creating immersive, purpose-built environments that prepare students for their future professions.
About Featured
We approach every site by mapping the flow between the built and unbuilt. Whether it is orienting a library in Gurugram to capture diffuse northern light or zoning a university campus in Sonipat for future expansion, our focus remains on creating structural frameworks that adapt to changing pedagogies. This ensures that the environment supports teaching methods rather than restricting them.
Architecture, at its core, is a response to human behavior. Since 1964, our practice has moved away from the idea of the school as a static container. Instead, we conceive of educational environments as living ecosystems.
When we develop a campus masterplan, we analyze more than just the land. We look at sun paths for passive cooling, separating pedestrian walkways from vehicular transit to ensure safety, and creating spaces in between—corridors, courtyards, and veranda spaces—that serve as the true hubs of interaction.
In our interiors, flexibility is our primary constraint. We utilize grid-based structural planning and movable partitions, allowing a single space to transition from a quiet study hall to a collaborative workshop in minutes. This agility is integrated into the design phase, not added later. Whether working with exposed brick or modern acoustic baffling, our material selection is guided by durability and the need to maintain an environment that feels grounded, intentional, and responsive. Our projects, from the Euro School in Bannerghatta to specialized law institutes in Uttar Pradesh, demonstrate a consistent commitment to architecture that does not just house education but actively participates in it.
Similar work from other experts
Browse through Curated picks from other experts on mytribe
 10
10
Featured Institutional & Campus Architecture
 4
4
Institutional Architecture and Campus Design
 7
7
Featured Architectural Projects and Design Work
 8
8

Educational Architecture & Institutional Design
 21
21
Educational Institutions: Designing Functional Learning Spaces
 9
9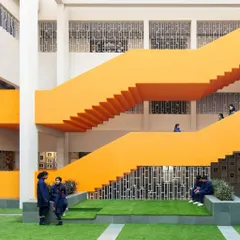
Featured Architectural Projects
More from Educational Architecture & Campus Planning by Vijay Gupta Architects
More services by Vijay Gupta Architects