Archival Educational Architecture and Campus Design
Explore our portfolio of archival projects, where six decades of institutional expertise meet enduring architectural principles.
For 60 years, we have created architecture that responds to the needs of today while anticipating the challenges of tomorrow. This image of the HRM Global School, with its enduring brick facade, represents our long-standing legacy in educational design.
With over 300 million square feet delivered, our legacy is built on a foundation of vision and integrity. This image, looking up through a skylight at Euro School, symbolizes our forward-looking approach, always reaching for light and innovation.
A throwback to our Vidyagram project in Haryana. The sculptural concrete staircase contrasts beautifully with the traditional brickwork and arches, showcasing our early exploration of blending modern forms with vernacular charm.
The serene central courtyard of the Vidyagram school. This archival photo shows our long-held belief in the importance of open, green spaces for creating a calm and inviting atmosphere for learning.
A look back at the KCC Institute of Technology and Management. The design combines locally sourced exposed brick with modern forms, a testament to our early commitment to sustainable and context-sensitive architecture.
Enduring relationships are at the heart of our practice, with 70% of our clients working with us recurrently. This image of three students at Euro School represents the generations of learners who have grown in the spaces we've created.
The iconic campus of Amity University, Manesar. This project is a cornerstone of our portfolio and reflects our deep and continuing partnership in developing educational ecosystems across the country.
A view through a porthole window at GD Goenka Public School, Vasant Kunj. This project is part of our long-standing relationship with the Goenka group, built on trust, collaboration, and a shared vision for quality education.
About A Legacy of Design: Archival Projects
When we review our archival projects, from the early brickwork at Vidyagram to the masterplans at Amity University, a common thread emerges: the 'less is more' philosophy. We have consistently prioritized long-term structural integrity and user comfort over fleeting trends, ensuring these spaces remain relevant for new generations of students and faculty alike.
Since 1964, our practice has operated under a simple premise: a building should breathe, adapt, and endure. Looking through these archival projects, you will see the evolution of our design language. Early works like Vidyagram in Haryana showcase our foundational experimentation with exposed brickwork and rhythmic arches, elements that were not just aesthetic choices, but practical responses to local climate and construction constraints.
As the demands of higher education shifted, so did our methodology. We transitioned from designing isolated structures to developing integrated campus masterplanning. Whether it is the tech-ready lecture halls at Amity University or the circular light-wells at Euro School, our focus remains on creating learning ecosystems rather than mere infrastructure.
What ties these decades together is our refusal to over-design. By utilizing passive cooling zoning and grid-based structural planning, we ensure that the spaces we built forty years ago remain as functional today as they were upon completion. This approach to future-proofing is why seven out of ten clients return to us for their subsequent phases of development. We invite you to study these projects not just as finished buildings, but as a long-term conversation about how architecture can support the changing nature of learning.
Similar work from other experts
Browse through Curated picks from other experts on mytribe
 4
4
Archival Architecture Projects & Timeless Design
 10
10
Featured Institutional & Campus Architecture
 17
17
Legacy Architecture and Design Archives
 17
17
Institutional and Community Architectural Design
 15
15
Architecture and Design That Tells Your Story
 4
4
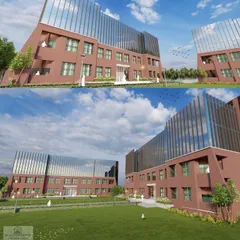
Modern Institutional Architecture for Inspiring Campuses
More from Educational Architecture & Campus Planning by Vijay Gupta Architects
More services by Vijay Gupta Architects