Campus Masterplanning: The Art of the Ecosystem
A successful campus is a living ecosystem, not just a collection of buildings. We design strategic masterplans that organize academic, residential, and recreational zones into a cohesive, future-ready whole.
This video breaks down our architectural programming for BML Munjal University. We map out every function, from libraries and research labs to residential and sports blocks, creating a clear and logical framework that guides the campus design.
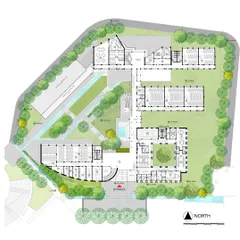
The site plan for Rishihood University in Sonipat reveals the power of a single, unifying axis. This central spine organizes the entire campus, connecting academic blocks, hostels, and green spaces to create a clear sense of order and community.
This zoning diagram for Rishihood University illustrates how we strategically group different functions. Clear zoning for academic, residential, and sports areas ensures efficient movement and creates distinct zones for focused learning and community life.
A campus is a complex ecosystem. This reel provides a glimpse into our masterplanning work across India, showcasing how we design large-scale educational environments that are cohesive, context-sensitive, and built for future growth, from Amity University to the University of North-West Himalayas.
An aerial render of Rishihood University, showing how the masterplan translates into a physical form. The layout balances built structures with expansive green lawns and sports fields, creating a healthy and integrated environment.
We map the 24/7 life cycle of a campus to understand how spaces are used throughout the day and night. This analytical approach helps us design environments that are active, safe, and responsive to the natural rhythms of student life.
Every masterplan begins with a vision. This early concept sketch by Partner Saurabh Gupta shows the initial thoughts for a campus layout, exploring the relationships between buildings, water bodies, and open spaces to create an intuitive and inspiring environment.
The landscape concept for Amity University, Jaipur, is inspired by Rajasthan's traditional step wells. This diagram shows the central "Well of Learning" as a focal point from which all campus pathways radiate, integrating cultural heritage with modern planning.
A resilient campus is an interconnected system. We design our masterplans to be adaptable and inclusive, integrating modular design and resource-efficient strategies to create dynamic ecosystems that evolve with their users over time.
Our design philosophy is guided by three principles: Innovation, Inquiry, and Impact. This diagram shows how these values translate into a physical masterplan, shaping a campus that fosters critical thinking, research, and societal contribution.
About Campus Masterplanning: The Art of the Ecosystem
We do not just allocate square footage; we map the daily lifecycle of your institution. By analyzing movement patterns from early morning arrivals to late-evening study sessions, we design academic quads and student centers that remain active, safe, and engaging throughout the day and night.
Building a Cohesive Learning Ecosystem
For us, masterplanning is an exercise in creating a framework that allows an institution to grow. We look beyond individual building shells to understand how a campus functions as a whole. Our process begins with a rigorous analysis of your site’s specific characteristics, from sun-path and wind analysis for passive cooling to the clear separation of pedestrian and vehicular traffic.
Strategic Zoning and Future-Proofing
We utilize grid-based structural planning and flexible zoning to ensure your campus can evolve. As educational needs shift, our masterplans allow classrooms to expand or contract via movable partitions and modular layouts.
- The Central Spine: We often create a unifying axis or 'spine' that connects academic blocks, hostels, and sports zones. This organizes the campus layout, making movement intuitive while encouraging spontaneous interaction between students and faculty.
- The In-Between Spaces: We design corridors, chabootras, and courtyards as active learning zones rather than mere transit areas. These spaces are where the true culture of an institution takes root.
- Climate-Responsive Planning: Using traditional Indian techniques like jaali screens and shaded courtyards, we create micro-climates that reduce energy loads and make outdoor spaces usable throughout the year.
A Collaborative Approach
Architecture is never a solo pursuit. We engage with stakeholders to understand the academic vision and the cultural ethos of the institution. Whether designing a greenfield university in Sonipat or retrofitting a public space in New Delhi, our goal is to build an environment that fosters connection, inquiry, and long-term resilience. We do not just build for today; we design for the legacy of the institution.
Similar work from other experts
Browse through Curated picks from other experts on mytribe
 30
30
Educational & Institutional Campus Design & Master Planning
 15
15
Sustainable Institutional Campus Architecture Design

Masterplanning Services for Townships and Educational Campuses
 8
8
Master Planning and Urban Environments
 43
43
Designing for Higher Learning
 14
14
Educational and Institutional Campus Master Planning
More from Educational Architecture & Campus Planning by Vijay Gupta Architects
More services by Vijay Gupta Architects