Institutional Architecture and Campus Design
From modern urban campuses in Mumbai to climate-responsive schools in Gujarat, we design educational environments that prioritize student well-being, sustainability, and long-term functionality.
This low-angle view captures the dynamic, curved facade of the K.J. Somaiya College in Mumbai. We designed the multi-colored vertical fins not not only as a striking visual element but also as a functional system to modulate sunlight, ensuring the interior learning spaces are bright and comfortable throughout the day.
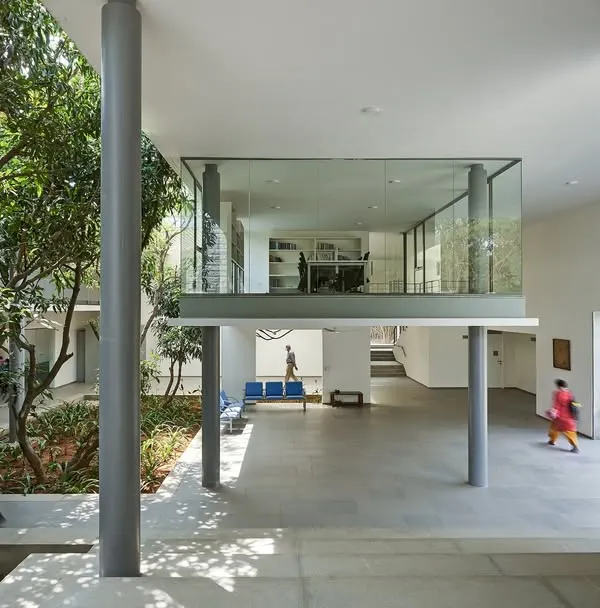
At the Vidyamandir School, we designed the library around an open-to-sky courtyard, bringing a small garden directly into the heart of the learning space. This integration of nature creates a tranquil and stimulating environment for students, promoting focus and well-being.
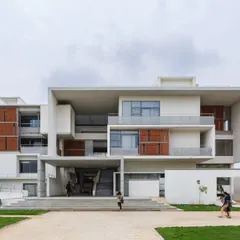
The entrance to the Vidyamandir School in Palanpur showcases our approach to creating welcoming and functional educational architecture. The design uses strong geometric forms and open, sheltered walkways that lead into the campus, providing a transition from the outside while offering protection from the elements.
This perspective of the K.J. Somaiya College building shows its harmonious relationship with the surrounding green landscape. Our design philosophy ensures that even large urban structures are thoughtfully sited to preserve and enhance the natural environment, creating a complete and balanced campus experience.
About Featured
We prioritize climate-responsive strategies over standardized templates to create learning environments that actively support student comfort. For example, at Vidyamandir School, we integrated open-to-sky courtyards and skylights to facilitate passive cooling, ensuring the building remains naturally comfortable in arid conditions, while our BIM-driven design process at K.J. Somaiya enabled the precise installation of a light-modulating facade.
Our Approach to Institutional Design
Designing for education requires a deep understanding of how physical space influences learning outcomes. We do not view schools or colleges as mere infrastructure; we see them as ecosystems that must manage light, airflow, and student movement efficiently. Our methodology integrates high-level technical tools with site-specific analysis to ensure that every project serves its occupants effectively.
Technical Proficiency and Methodology
We utilize Building Information Modeling (BIM) at an LOD 300 level for all institutional projects. This rigorous process allows us to identify potential clashes between HVAC ducts, structural beams, and electrical lines before construction begins, significantly reducing on-site rework and cost overruns. For complex elevations, such as the curved facade at K.J. Somaiya College, we apply parametric design and material analysis to ensure the skin is both aesthetically distinctive and functionally capable of modulating sunlight to minimize heat gain.
From Master Planning to Retrofitting
Our institutional expertise spans the full project lifecycle:
- Master Planning: We conduct comprehensive zoning and traffic segregation studies for 5-50 acre campuses, focusing on FSI optimization and phased construction roadmaps that allow institutes to operate without interruption during expansion.
- Sustainability: We apply climate analysis to orient buildings according to solar paths, reducing reliance on artificial lighting and HVAC systems.
- Retrofit and Modernization: For aging structures, we conduct digital surveys and structural audits to propose facade upgrades, MEP retrofitting, and acoustic improvements, extending the lifespan and relevance of existing campus facilities.
Whether developing a new landmark or modernizing an established institution, we focus on delivering measurable value through value engineering and precise construction documentation.
Similar work from other experts
Browse through Curated picks from other experts on mytribe
 21
21
Educational Institutions: Designing Functional Learning Spaces
 10
10
Featured Institutional & Campus Architecture
 7
7
Sustainable Architectural Design for Learning Spaces
 14
14
Institutional & Civic Architecture Design
 15
15
Sustainable Institutional Campus Architecture Design
 8
8
Educational Architecture & Institutional Design
More from Institutional Architecture by Access Architects
More services by Access Architects