Luxury Commercial & Office Interior Design
Transforming empty floor plates into high-performance, modern workspaces. We manage every detail from structural planning to final interior fit-outs.
This render showcases a multi-functional executive office, combining a formal meeting area with a comfortable lounge space. The design utilizes light wood paneling, a neutral color palette, and integrated technology like a projector screen to create a versatile and high-end corporate environment.
We design large-scale office environments that promote collaboration and well-being. This concept for a multi-story office building features a central atrium with massive glass walls, filling the open-plan workspace with natural light.
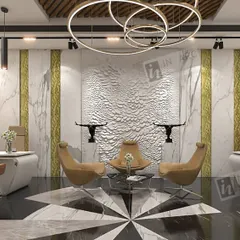
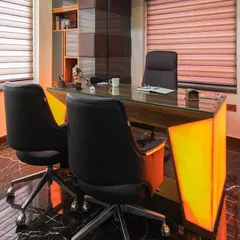
A view of a luxury office interior, showing how we blend different zones seamlessly. The space includes a large meeting table, an executive desk, and a casual seating area, all unified by a sophisticated material palette of wood, marble, and soft textiles.
This view highlights the storage and presentation solutions within a modern boardroom. We integrated full-height wood-paneled cabinetry and vertical accent lighting to create a space that is both highly functional and architecturally impressive.
This video showcases the design and construction process for a modern office in Kailash Colony, Lajpat. It moves from 3D design renderings of the director's cabin, conference room, and workspaces to on-site footage of the actual interior fit-out, demonstrating our end-to-end capabilities.
A look inside an office interior project in South Delhi during the fit-out stage. This video shows the installation of custom wall panels with integrated backlighting, ceiling rafters, and marble cladding, highlighting the detailed craftsmanship involved in our commercial projects.
This video captures the progress of an office design, showing the installation of statement lighting and textured wall panels. It offers a behind-the-scenes look at how we layer different materials and lighting elements to build a sophisticated atmosphere.
Documenting the interior construction of an office space, this video shows our team at work. From installing glass partitions to fitting out wall panels and ceiling details, it provides a real-world view of our hands-on project management.
This video shows the final stages of a cafe interior project. The design features a unique honeycomb-patterned ceiling installation, vertical wood slat walls with accent lighting, and a modern, inviting seating area, demonstrating our expertise in hospitality design.
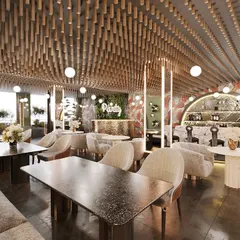
A glimpse into a restaurant or lounge interior we designed, focusing on the ambient lighting and seating arrangements. The use of backlit arched mirrors creates an illusion of space and adds a touch of art deco elegance to the dining experience.
About Luxury Commercial & Office Design
We manage your entire office fit-out—from civil construction and partitioning to final electrical and lighting—so you never have to juggle multiple vendors. Whether it is a corporate boardroom or a boutique cafe, we ensure the structural layout is planned for maximum productivity before the aesthetic work even begins.
From Concept to Finished Workspace
Commercial projects come with a unique set of constraints, particularly regarding time, local building codes, and operational flow. At USL Design House, we strip away the stress of project management by handling the entire process under one roof.
Our Approach to Office Interiors
We start with a functional assessment. Before we talk about aesthetics, we look at the floor plate, movement patterns, and technical requirements like HVAC and electrical load. Our work in locations like Kailash Colony demonstrates our ability to integrate modern technology—such as projectors and smart lighting—seamlessly into executive cabins and open-plan work zones.
Materials and Craftsmanship
We lean into a palette that balances professional warmth with durability. Think light wood paneling, floor-to-ceiling glass partitions for natural light, and marble or vitrified accents for high-traffic areas. Our construction team manages the on-site fit-out, ensuring that custom wall panels, ceiling rafters, and bespoke furniture arrive and are installed exactly as envisioned in our 3D renderings.
Serving Delhi NCR and Beyond
Whether you are setting up a headquarters in South Delhi or a new restaurant concept, we bring the same attention to detail. We are equipped to handle large-scale structural changes or quick-turnaround interior renovations. If you have an empty plot or a bare shell, we provide the architectural drawings and structural supervision to ensure the build is as robust as the design is beautiful.
Similar work from other experts
Browse through Curated picks from other experts on mytribe
 29
29
Professional and Polished Commercial Office Designs
 19
19
Custom Commercial & Office Design Solutions
 4
4
Modern Office Interiors That Work for Your Brand
Commercial and Office Interior Design
Modern Office & Workspace Interior Design
 10
10
Inspiring Workspaces Designed for Productivity
More from Architecture & Turnkey Construction by USL Design House
More services by USL Design House