Sophisticated Interior Architecture Services
We blend modern aesthetics with Indian living, transforming spaces from raw blueprints into finished, functional homes.
This perspective shows how the statement staircase integrates with the adjacent dining area. The sculptural partition element creates a visual separation while maintaining an open feel, and the raw stone accent wall adds a layer of natural texture to the modern space.
This living room design blends modern minimalism with a touch of Indian tradition, featuring a dedicated pooja or prayer unit. The space is characterized by clean lines, natural wood tones, and a calm, uncluttered layout that includes a comfortable papasan chair.
A view of an open-plan living and dining area designed with a Japanese-inspired minimalist aesthetic. The low-profile sofa, natural wood dining set, and paper lantern-style pendant lights create a serene and harmonious environment.
This wide view of a modern living room showcases the importance of natural light in our designs. The floor-to-ceiling windows, sheer curtains, and light color palette create a bright and airy space, perfect for relaxation.
The design of this living space focuses on soft textures and a neutral color palette to create a calming retreat. The modular sofa, plush rug, and delicate cherry blossom branches come together to form a peaceful and elegant interior.
A close-up view of the seating area, highlighting the mix of textures from the sofa fabric, woven pouf, and wooden coffee table. These details are essential in creating a layered and inviting interior space.
This angle shows the connection between the dining area and the kitchen, emphasizing the open-plan flow. The consistent use of natural wood and neutral tones ensures a cohesive transition between the different functional zones.
We excel at designing functional and stylish solutions for compact spaces. This small study or bedroom uses clever built-in shelving and a minimalist desk to maximize utility without feeling cluttered, creating a bright and efficient personal area.
About Sophisticated Interior Architecture
We don't just draft plans; we build them. Our process begins with detailed 2D and 3D walkthroughs so you see exactly how your home will function—from the placement of the prayer unit to the layout of your kitchen—before we start construction. This planning prevents surprises and ensures the final result matches the vision.
Our Approach to Interior Architecture
Design is only half the battle. We believe that true interior architecture is about how a space works, not just how it looks. When we take on a project, we look at the flow between rooms, the placement of natural light, and how your daily habits fit into your floor plan. Whether you are building a new villa from the ground up or renovating an existing residence in Delhi NCR, we focus on creating layouts that make sense for your lifestyle.
Modern Aesthetics, Rooted in Tradition
Our design DNA leans into a modern, luxe look—using materials like glass, stone, and wood—but we always retain a sense of familiarity. We understand that a home in India needs to accommodate cultural nuances, such as a dedicated pooja space, without compromising on a sleek, contemporary finish. We balance the clean lines of modern minimalism with the practical warmth required for a functioning family home.
The Turnkey Advantage
We act as a one-stop shop for your architecture and design needs. We do not believe in passing the parcel between designers and contractors. By managing the civil structure, electrical work, plumbing, and interior finishes in-house, we control the quality of the final outcome. From the foundation to the final keys, we ensure every element contributes to a cohesive, elegant environment.
Similar work from other experts
Browse through Curated picks from other experts on mytribe
 20
20
Elegant & Modern Interior Design for Indian Homes
 29
29
Modern Homes and Luxury Interior Design
Complete Interior Solutions for Modern Homes
Signature Interior Design & Modern Living Spaces
 4
4
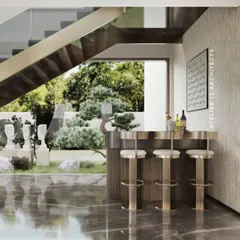
Refined Interior Sanctuaries for Modern Luxury Homes
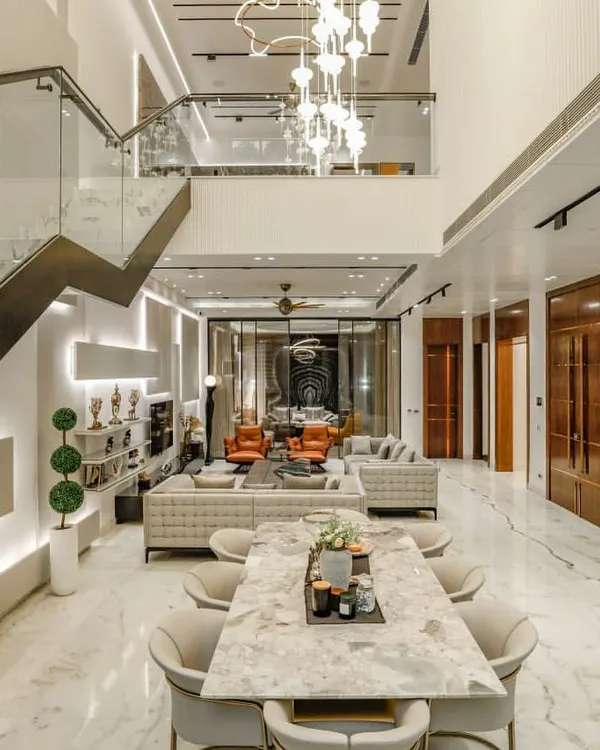 20
20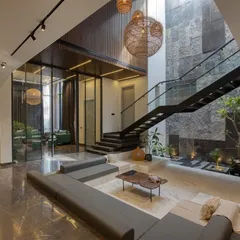
Luxury Interior Design: Modern Living Spaces
More from Architecture & Turnkey Construction by USL Design House
More services by USL Design House