Tribe Verified

Signature Interior Design & Modern Living Spaces

byAxiom Design StudioTakes projects across Delhi NCRStarts from80 ₹ per Sq. Ft. of Built-up AreaView full gallery

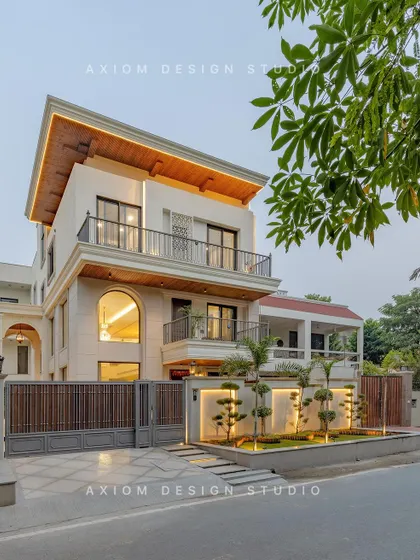
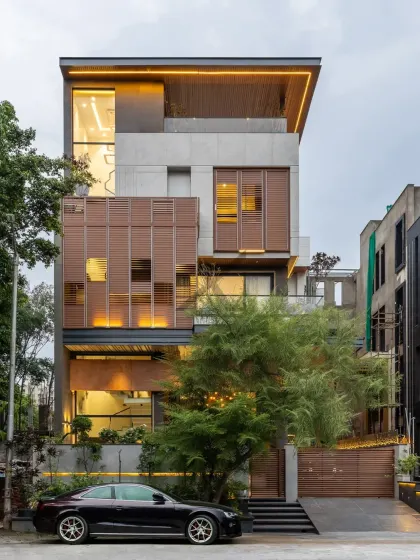
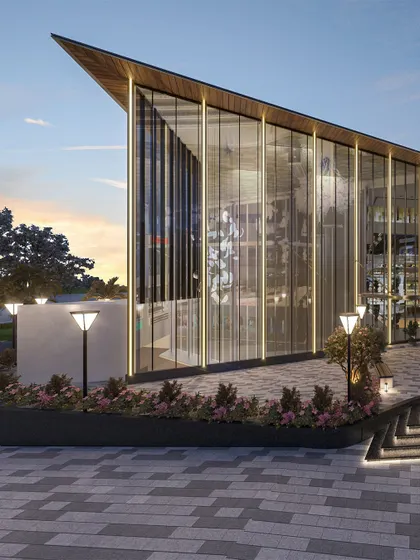
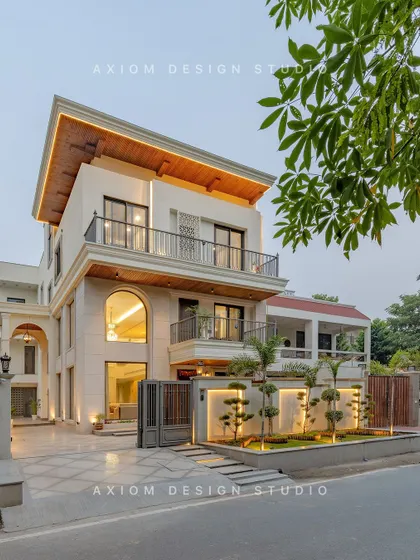
We design homes that balance grand architectural statements with the functional needs of your daily life.

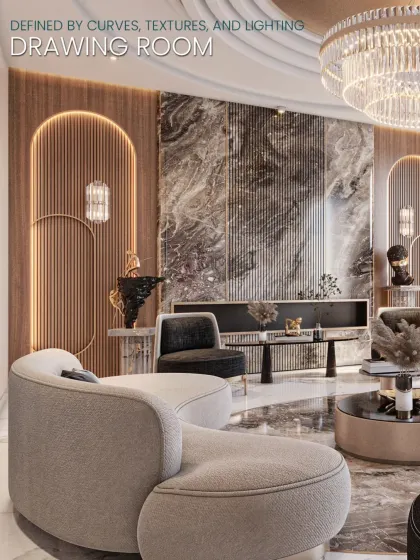
In this drawing room, we used a rich veneer wall to add warmth, balanced by light-colored furniture. The large window was designed to frame the beautiful park view, and the connected terrace seamlessly brings that greenery into the home.

This living space is designed for a continuous flow of light and air. The floor-to-ceiling windows connect the interior to a green terrace, while the soft, neutral tones and modern lighting create a calm and welcoming atmosphere.

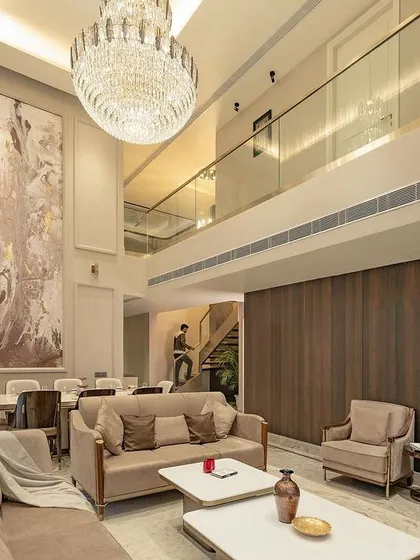
This open-plan living and dining area is designed for both grand entertaining and quiet family life. We used a mix of luxurious materials, including marble floors and crystal chandeliers, balanced with comfortable, contemporary furniture.

An overhead view of the massive double-height drawing room. The open layout connects multiple seating areas, the dining space, and the upper floor, creating a cohesive and interactive environment filled with natural light.

Upon entering The Solheim House, you are greeted by this striking duplex staircase. It serves as a beautiful vertical connection between the formal public areas and the private zones of the home, shaping the entire entrance experience.

A sculptural staircase anchors this lobby space, complemented by rich marble flooring and layered textures. The layout is designed to seamlessly blend art, light, and function, with curated shelving and a large window creating a bold yet balanced interior.

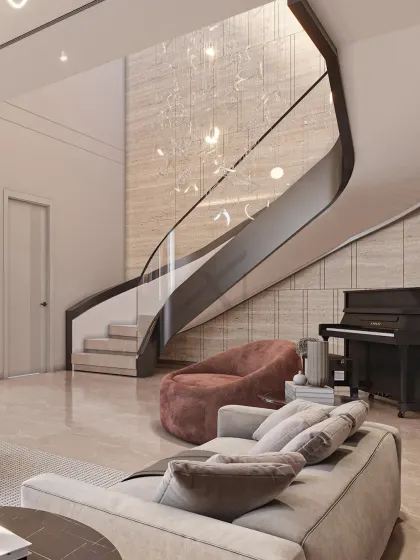
This sleek floating staircase is crafted from dark marble and glass, with warm ambient lighting integrated into the steps. It's a perfect example of how we use design to turn a functional element into a piece of art.

A living room crafted with clean architectural lines and soft neutral tones. The floating staircase and ribbed glass partition subtly divide the space while maintaining a sense of openness and sophistication.

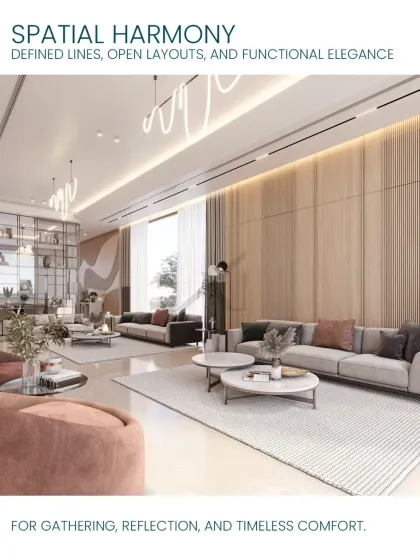
This bright and inviting lounge exemplifies warm minimalism. We used plush seating, layered textures, and a mix of natural materials to create a cozy yet refined atmosphere, perfect for relaxation.

Our design philosophy in practice. This living space blends aesthetics with functionality, guided by principles of sustainability and innovation to create a space that is in harmony with nature and human well-being.

About Signature Interiors: From Grand Living to Quiet Corners

We design interiors based on how you actually live, not just how the photos look. Our focus is on solving spatial problems, like maximizing natural light in a living room or creating a seamless flow between your indoor areas and outdoor terrace. We prioritize function alongside aesthetics, so every choice, from the placement of a floating staircase to the selection of stone, serves a distinct purpose in your daily life.

At Axiom, we believe architecture is the silent poetry of space. When we talk about signature interiors, we are not just referring to high-end finishes; we are talking about creating a home that breathes. Whether we are working on a new villa in Noida or a major renovation in East of Kailash, our process begins with thorough site analysis. We study sun paths, wind direction, and the neighborhood context before we ever draw a line.

For many clients, the challenge is transforming a tired house into a modern, open-plan home. We specialize in structural retrofits, including site-specific jacketing and service rerouting, to open up double-height foyers or create sculptural staircases that define the character of the house. Our style leans towards warm minimalism and modern elegance, blending materials like textured Indian stones, wood veneers, and glass to create calm, lived-in environments.

We are hands-on from the first concept to the final site visit. We do not just hand over drawings; we handle material selection, lighting strategies, and on-site problem solving. If a design requires a custom lighting layout or an unconventional window placement to frame a view of a local park, we ensure it happens. Our goal is to ensure that your home is not just an address, but a functional, inspiring extension of your lifestyle.

Experienced in residential projects across Delhi NCR.Approved by the tribe
A

Axiom Design Studio

Takes projects across Delhi NCRStarts from 80 ₹ per Sq. Ft. of Built-up Area

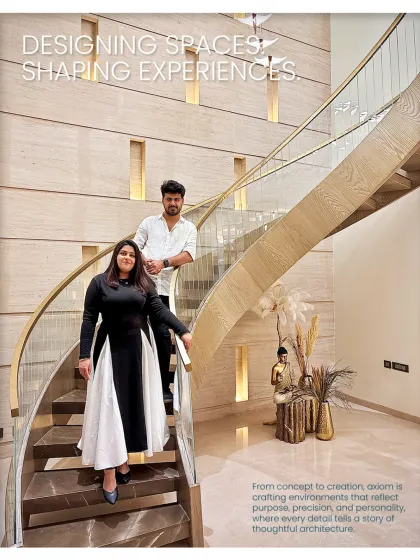
We are Aishwarya and Kunal. We started Axiom because we wanted to solve real lifestyle problems, not just chase trends. Whether it is carving out a grand duplex staircase or making sure your living room feels connected to the outdoors, we are with you from the first sketch to the final brick.

Looking for a specific design style?

You can search for specific rooms, styles, or services we offer.