Modern Homes and Luxury Interior Design
We handle everything from the first blueprint to the final handover. Whether it is a compact apartment or a luxury duplex, we combine architectural planning with detailed interior execution so you get a finished home, not just a list of items.
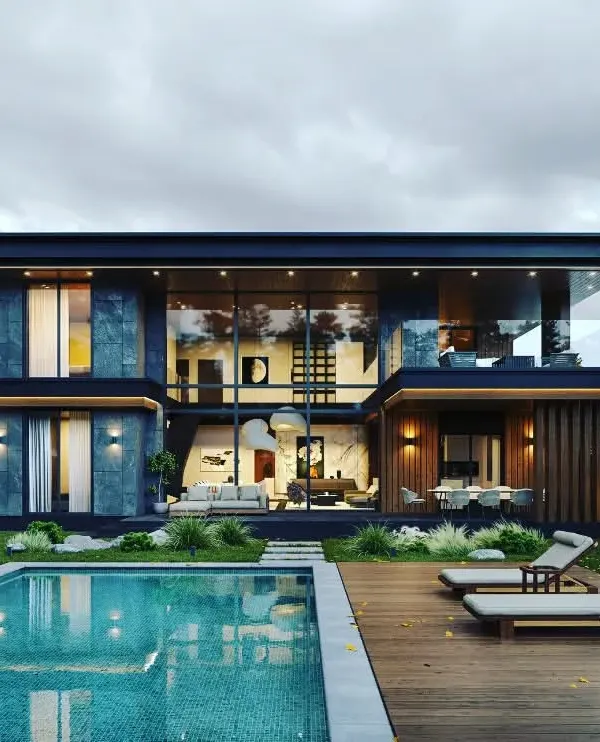
A 500 square yard modern home we designed and built in South Delhi. The design features a bold, geometric facade with a mix of concrete, wood, and glass for a contemporary look.
A 3D render of a contemporary living room. We use these visualizations to show you exactly how the furniture, colors, and materials will come together. This design features a mustard velvet sofa, wall paneling, and layered lighting for a warm and inviting feel.
A slightly different angle of the same living room render, focusing on the balance and symmetry of the space. The framed art, floor lamp, and nesting coffee tables are all carefully selected to create a cohesive look.
A 3D render of a spacious and modern living area. The design combines a marble floor, a wood-paneled ceiling accent, and a mix of concrete and textured walls to create a sophisticated, multi-layered space.
Another view of the modern living room render, showing how the space opens up. The design incorporates a large TV unit with a dramatic marble-like backdrop and sleek, contemporary furniture.
This 3D render shows a luxurious dining area with a black marble table and emerald green chairs. The design uses a combination of pendant lights and wall paneling to create an elegant space for entertaining.
A frontal view of the dining room render, highlighting the modern chandelier and the full-length curtains that add a touch of softness to the room.
A 3D visualization for a master bedroom, featuring a bold, emerald green paneled headboard wall. We use color and texture to create a focal point and add personality to a room.
Another perspective of the green-themed bedroom, showing how we integrate storage and seating. The design includes a wardrobe with an attached bench, making efficient use of the space.
A bedroom concept with a warm, masculine feel, created using a floor-to-ceiling wood-paneled wall. The design also includes a dedicated study nook with a desk and task lighting.
About Modern Homes & Luxury Residences
Most clients worry about how their space will actually look after construction, so we start with detailed 3D interior visualization. You will see your living room, kitchen, and bedrooms exactly as they will be built, with all textures, lighting, and furniture in place before we order the first material. This process removes the guesswork and ensures you are fully satisfied with the layout before we start site work.
When we take on a home project, our goal is to take the stress of coordination off your plate. We handle everything, including architectural planning, electricals, plumbing, and custom furniture. You do not have to run between a contractor for civil work and a separate carpenter for woodwork. We are your single point of contact.
We bring the same pin point precision we learned while executing high-stakes retail projects for brands like Apple and ZARA to your home. Whether it is a 1mm gap in your wardrobe laminate or the slope of your kitchen granite countertop, we monitor it closely. Our team ensures that construction standards remain high regardless of the project scale.
We offer three distinct paths depending on your budget:
- Essential Turnkey: Functional, clean designs using quality BWR plywood and standard hardware. Ideal for those who want a fresh, practical start without the luxury markup.
- Premium Residential: Our most popular choice, featuring soft-close Hettich hardware, acrylic kitchen finishes, and full false ceilings with cove lighting.
- Luxury Bespoke: For when you want the best. Think Italian marble, PU polish finishes, and home automation.
We serve clients across Delhi NCR, including Faridabad and Gurgaon. Our process starts with a deep dive into your requirements, layout, style, and budget. By the time we start site work, you will have seen your home in photo-realistic 3D, so there are no surprises during the final handover.
Similar work from other experts
Browse through Curated picks from other experts on mytribe
Complete Interior Solutions for Modern Homes
 51
51
Luxury Apartment Interiors and Turnkey Design
 6
6
Luxury & Modern Residential Architecture
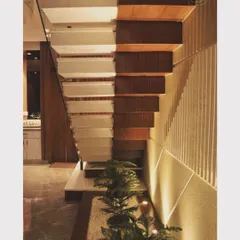
Luxury Homes and Apartment Interiors
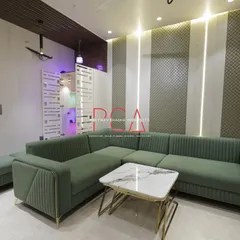
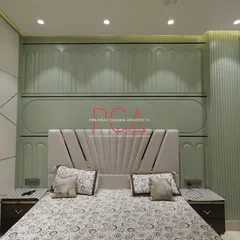
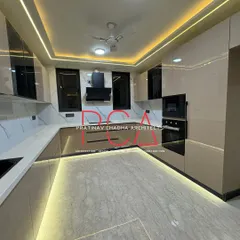
Opulent Residential Interiors: Bespoke Design & Build
 8
8
Sophisticated Interior Architecture Services
More from Turnkey Interior Solutions by Jhari & Jhari Architects
More services by Jhari & Jhari Architects