Urban Rooftop and Residential Garden Design
We transform neglected urban balconies and rooftops into extensions of your home, blending raw textures like pigmented cement with mature, tropical greenery.
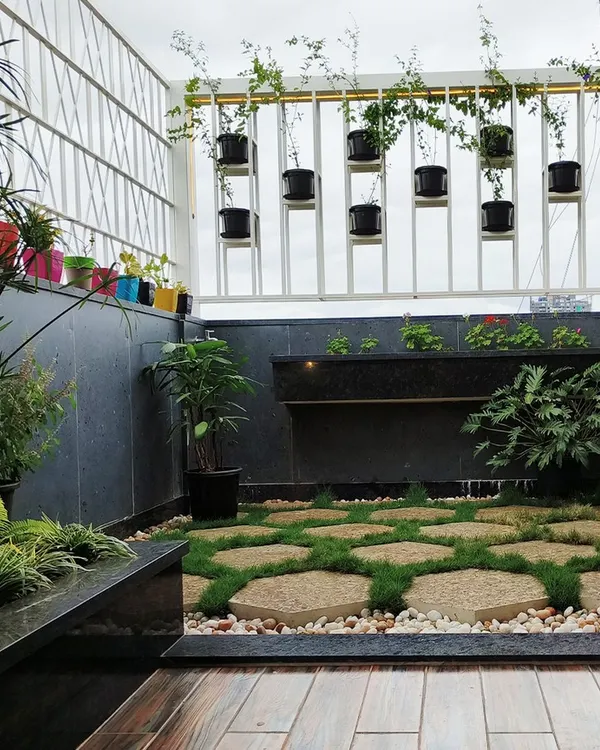
The main terrace of the Magnolia Residence, designed as a versatile outdoor living room with a view of the city. The space features pigmented cement flooring, built-in planters with tropical foliage, and a raised deck for lounging.
An exterior view of the two-level Magnolia penthouse. Both floors feature deep balconies that are treated as outdoor rooms, with ample space for seating and container gardens, effectively extending the living area into the open air.
This private balcony off a bedroom is a perfect example of an intimate urban garden. We used gravel, wood-block pavers, and a custom concrete bench to create a textured, low-maintenance retreat with a strong connection to the indoor space.
About Urban Sanctuaries: Rooftop & Residential Gardens
When we approach an urban rooftop, we think less about decor and more about structural flow. We treat the floor as a blank canvas, often using pigmented cement to echo the rawness of stone, while ensuring the planting system is lightweight enough to handle your building's load. It is about creating a quiet pause point in the city where the living room and garden finally meet.
Our work on projects like the Magnolia Residence demonstrates how we blur the lines between indoor and outdoor spaces. We avoid the urge to clutter. Instead, we focus on three-tier planting strategies and the strategic use of specimen plants like Frangipani and Palms to provide immediate impact, moving away from slow-growing saplings that never quite fill the space.
The Practicalities of Rooftop Design
Designing for a rooftop requires a different logic than ground-level landscaping. We pay close attention to:
- Structural Integrity: We use a lightweight, high-nutrition soil mix designed to minimize the structural load on your building, allowing for lush gardens without compromising safety.
- Seamless Transition: We aim to bring your interior flooring out onto the terrace. Whether it is pigmented oxide finish, granite slabs with gravel inlays, or timber decking, we ensure the material choice is consistent so the space feels expansive.
- Lighting: We avoid harsh, artificial brightness. Our 3000K electrical layout uses concealed strip lights under benches and subtle uplighters for trees, creating an atmosphere that is gentle on the eyes and perfect for evening relaxation.
- Custom Furniture: We integrate permanent civil seating, like cast-in-situ concrete benches, directly into the planter beds. This reduces visual noise and keeps the terrace open and airy.
We believe a terrace should be more than just a place to dry clothes. It should be a sanctuary that invites you to step out, breathe, and connect with the sky.
Similar work from other experts
Browse through Curated picks from other experts on mytribe
 16
16
Rooftop & Terrace Gardens: Designing Elevated Urban Sanctuaries
 7
7
Urban Rooftop & Terrace Garden Designs
 14
14
Terrace and Balcony Garden Transformations
Residential Balcony and Terrace Garden Design
 4
4
Terrace and Rooftop Gardens for Bangalore Homes
Balcony & Terrace Sanctuary Designs in Bangalore
More from Landscape Architecture by Treelight Design
More services by Treelight Design