Diverse Architectural Portfolio and Modern Design Concepts
From bustling urban commercial hubs to serene residential retreats, our portfolio reflects our commitment to sustainable, people-first architecture. Explore our diverse projects where every design balances modern functionality with environmental respect.
A collage of a recently completed luxury urban residence. This project features a private swimming pool, a custom geometric chandelier, modern kitchen design, and balconies with integrated planters, showcasing our expertise in high end interior and exterior design.
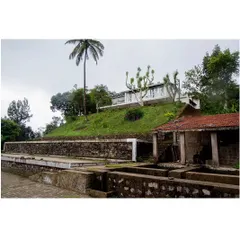
A look at the modernization in progress for an estate bungalow in Sakleshpur. We are preserving the traditional wooden pillars and veranda while updating the structure and preparing the surrounding landscape for a contemporary garden design.
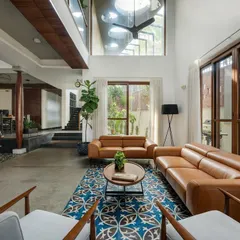
The interior of the Weekend Home at Nandi Hills, a project that has been featured for its inspiring design. The space combines comfortable, modern furniture with natural elements and stunning views, creating a perfect getaway.
A rendering of our business hub project in Tiruppur, which uses composite panels made from recycled PET bottles. The bold red metal shell creates a landmark building for the textile industry, showcasing sustainable and affordable construction.
A conceptual render of a modern villa perched on a cliff. This design explores the use of advanced technology and pre-engineered structures to build in challenging natural locations with minimal disturbance.
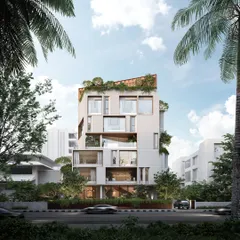
Exterior views of a sustainable villa concept. The design aims for a zero wastage, zero maintenance building by using factory manufactured panels and a structural steel framework, which also speeds up on site assembly.
Different perspectives of a sustainable residence designed to blend into a sloped, wooded site. The project revolves around creating a purposeful environment that enhances human health and well being.
Aerial and ground level concept views of a villa integrated into a forest. The design uses an ecologically responsible approach for every element, from columns and walls to the roof, with a focus on 'reduce, reuse, and recycle'.
Exterior views of a sustainable residence concept. This project was designed with the purpose of conserving the existing flora and fauna at the site, creating a home that is truly interwoven with nature.
An inspiring look at the Weekend Home at Nandi Hills. This project by our firm showcases how architecture, interior design, and landscape can come together to create a harmonious and relaxing environment.
About Additional Projects
Whether we are drafting a business hub in Tiruppur using recycled PET bottles or modernizing an estate bungalow in Sakleshpur, our approach remains constant. We begin by deeply analyzing the site's unique constraints—be it a slope, a specific rock formation, or existing vegetation—and then layer our design to minimize disturbance. It is rarely just about the final render; it is about ensuring the structure actually respects and integrates with the land it occupies.
Our Approach to Versatility
We believe that great architecture is not defined by a single category but by its purpose. Our team at CUBE works across a wide spectrum, from high-density urban commercial buildings to intimate weekend homes nestled in the hills. This versatility allows us to cross-pollinate ideas—bringing the efficiency of commercial construction into residential design, and the warmth of a home into the workplace.
Sustainability as a Construction Standard
We are actively exploring how to build a better future. In our commercial and public sector projects, we implement advanced, eco-friendly technologies. For instance, we use composite panels manufactured from recycled PET bottles, which are fire-resistant, lightweight, and highly durable. By adopting structural steel frameworks and factory-manufactured components, we significantly reduce construction timelines and site waste. This is not just a trend for us; it is a core method to reduce our carbon footprint.
Modernizing Legacy Structures
Many of our projects involve taking older, traditional spaces and breathing new life into them. We aim to preserve the historical integrity of structures—like the wooden pillars of an estate bungalow—while upgrading the plumbing, layout, and lighting to meet contemporary living standards. This balance between heritage and modern comfort is at the heart of our practice.
Why Our Process Works
- Site-First Design: We map existing slopes, trees, and vistas before drawing a single line.
- Material Integrity: We prioritize the use of sustainable materials like Glulam, CLT, and recycled PET.
- Transparent Collaboration: We keep our clients involved from the initial sketch to the final on-site inspection, ensuring the reality matches the vision.
Similar work from other experts
Browse through Curated picks from other experts on mytribe
 7
7
Featured Architectural Projects and Concepts
 8
8
Featured Architectural Designs and Interior Projects
 63
63
Modern Architectural Projects and Residential Design Portfolio
 8
8
Our Featured Architectural Projects
 8
8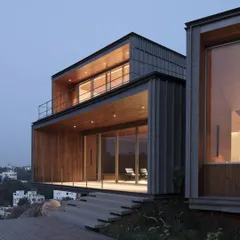
Sustainable Architecture and Contextual Design Portfolio
 10
10
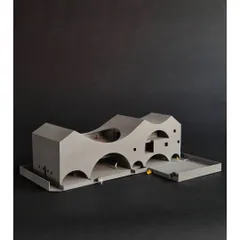
Our Signature Architectural Projects
More from Landscape Architecture by Cube Architects
More services by Cube Architects