Our Design Process: From Vision to Reality
We believe great spaces start with listening. Our methodology is designed to turn your ideas into a clear, buildable reality through transparent planning and hands-on site management.
Before starting any design, we follow three golden rules: harness natural light, embrace minimalism, and establish a cohesive color palette. This video shares our core design tips for creating a space that feels harmonious and right.
A common myth is that hiring an interior designer is expensive. The fact is, our expertise helps you avoid costly mistakes and make smart investments, saving you money in the long run while achieving a professional, cohesive result.
When renovating, we always advise clients to be realistic about limitations, budget for unexpected costs, and maintain clear communication. This video outlines our top five tips for ensuring a smooth and successful renovation project.
When you hire an interior designer, you get more than just decor advice. This video explains the comprehensive services we provide, including aesthetic planning, custom furniture design, technical drawings, material sourcing, and 3D visualization.
We use several methods to explain our design vision to clients. This video shows our process, which includes creating mood boards, presenting 3D renders, discussing functionality, and sharing examples from our portfolio to ensure complete alignment.
Technical drawings are the universal language of design, communicating every nuance to our team and vendors. This video explains the importance of this meticulous documentation in ensuring clarity and precision from start to finish.
People often wonder if detailed 2D drawings are time-consuming. This video shows our team spending hours perfecting these technical plans, which are the essential roadmap for every successful design project.
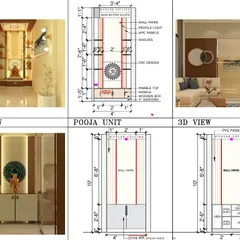
This video outlines the key drawings required for any interior construction process. We create detailed floor plans, elevations, sections, construction drawings, material specifications, and 3D renders to guide the project from concept to reality.
This video shows our process of bringing ideas to life. We start with mood boards and material selections, translating the client's vision into a functional design that balances aesthetics and practical needs.
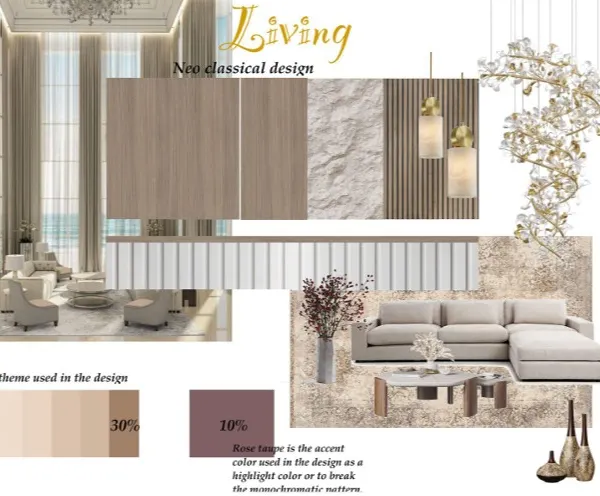
This mood board showcases a modern and elegant design style, featuring a sophisticated play of textures and marbles. We combine clean lines, luxurious materials like wood and stone, and subtle pops of color to create a refined look.
About Our Process: From Vision to Reality
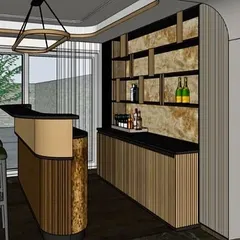
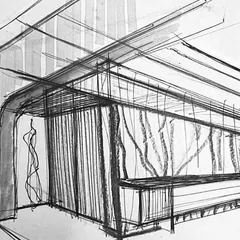
Design starts long before we order materials. We prioritize high-definition 3D renders and detailed technical drawings so you can walk through your home digitally before we start construction. This removes the guesswork, allowing us to solve structural or spatial issues on screen rather than during the build.
Our work follows a simple three-step framework designed to keep you informed and in control.
Think & Plan
Before we move a single piece of furniture, we need a roadmap. We sit down with you to understand your lifestyle, requirements, and budget. This phase is about the details that matter: floor plans, 2D furniture layouts, and zoning. We use high-definition 3D visualization to show you exactly how natural light will fall in your living room or how your kitchen cabinetry will function. You see the color palette, the textures, and the layout in a digital walkthrough long before we sign off on the design.
Technical Accuracy
Design is only as good as the drawings that support it. We prepare comprehensive technical documentation, including electrical, plumbing, and HVAC layouts, plus structural drawings for brickwork and lintel levels. These drawings serve as the universal language between us, our contractors, and you. They prevent costly surprises and ensure that every inch of your space is optimized for both aesthetics and utility.
Execute & Supervise
Once the build begins, the plan must meet reality. We manage the project with 2 to 4 site visits every month to monitor progress. We inspect critical stages—foundation, plinth, lintel, and roof casting—and conduct quality checks for everything from wall straightness to concrete curing. If there is a clash or a site adjustment needed, we handle the coordination directly with our vendors. Our goal is to deliver a finished space in Delhi or Gurugram that matches the 3D renders we showed you on day one.
Similar work from other experts
Browse through Curated picks from other experts on mytribe
 5
5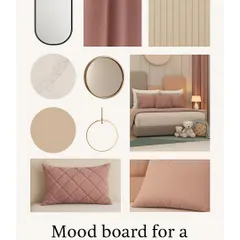
From Concept to Completion: Architectural Design Process
 4
4Our Design Process: From Blueprint to Reality
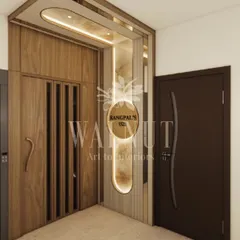
Our Architect-Led Interior Design Process
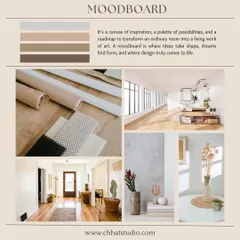
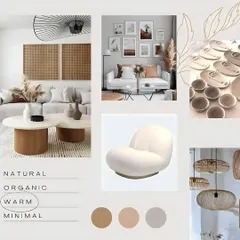
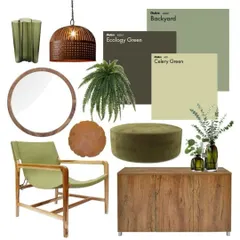
Our Design Process: Turning Ideas into Reality
Our Design and Execution Process
Our Design Process: Turning Sketches into Reality
More from Architectural Design by Sybaritic Spaces
More services by Sybaritic Spaces