Modern Commercial Interiors & Office Workspaces
We create corporate environments that align with your brand identity and operational needs. From initial 3D visualization to site execution, we focus on building spaces where productivity and comfort meet.
A straight-on view of the EON7 Developers facade in Gurugram, showcasing its modern, symmetrical design. The combination of textured surfaces, large glass panels, and integrated landscape design creates a powerful and welcoming entrance.
The reception area of this Gurugram corporate office features a minimalist concrete-finish desk and a unique, backlit wall feature. We used frosted glass partitions with a dot pattern to provide privacy while allowing light to filter through the space.
This waiting area for a lawyer's office in South Delhi makes a bold statement with its dramatic Panda marble staircase and 3D geometric flooring. The design is contemporary and visually striking, creating a memorable first impression for visitors.
This video shows our process of transforming a 3D render of a conference room into reality. The design features a biophilic element with a suspended green ceiling fixture, creating a refreshing and collaborative atmosphere for meetings.
A quick look at our drawing process, from a 3D model to the final, realistic render of a modern conference room. This showcases the technical skill and attention to detail our team puts into visualizing every project before execution.
This before-and-after video reveals the transformation of a raw commercial space for Sirca Paints. We designed a modern and dynamic interior with curved reception desks, biophilic green walls, and varied lighting to create a functional and inspiring workspace.
A tour of the completed Sirca HQ commercial project, highlighting the different zones we designed. The video shows the reception area, open-plan workstations, and meeting rooms, all unified by a contemporary design language and a focus on brand identity.
This clip showcases the industrial-chic aesthetic of the common areas in our Sirca Paints commercial project. The design features exposed ceilings, red corrugated paneling, and modern wall sconces, creating a functional and stylish environment.
We were honored to receive the Smart Space Award 2023 for our outstanding achievement in the Commercial Office category for the SIRCA HQ project. This award recognizes our creativity in using technology to create smart, functional, and imaginative spaces.
About Modern Commercial & Workspaces
When designing commercial spaces, we don’t just hand over a layout. Our commercial workflow includes active site supervision and contractor bill verification as standard practice. We have found that managing the build—from the initial 3D visualization of your boardroom to the final electrical and plumbing installation—is the only way to ensure the finished office matches the concept perfectly.
Designing a commercial workspace requires a balance between creative branding and hard functionality. At Sybaritic Spaces, we view every office, boardroom, and reception area as a strategic asset. Our design process, which we call 'Think, Plan, Execute,' ensures that we are not just adding aesthetics but solving operational challenges.
The Workflow
We start by getting to know your business. Whether you need a collaborative open-plan layout or a private law office that demands privacy, we model it first. Using high-definition 3D renders, we let you walk through the space digitally before a single wall is moved. This avoids costly changes later.
Quality & Execution
Commercial design involves complex MEP (Mechanical, Electrical, and Plumbing) requirements. Our involvement includes structural and MEP schematic layouts to make sure the building is as efficient as it is beautiful. For projects like our Sirca Paints HQ, which received the Smart Space Award 2023, we focused on industrial-chic aesthetics, using bold elements like corrugated paneling and curated lighting to create a distinct brand presence.
Our Expertise
We handle everything from facade design—like our work with EON7 Developers in Gurugram, which utilizes modern cladding and glass for an imposing entrance—to the finer interior details. We specialize in:
- Modern Facade Planning: Using zinc, glass, and strategic lighting to define the exterior.
- Biophilic Integration: Adding green elements that improve air quality and mood, essential for long work days.
- Corporate Branding: Translating your company identity into physical textures, colors, and spatial flow.
We are currently operating across Delhi and Gurugram, helping teams build environments that they actually want to return to every morning.
Similar work from other experts
Browse through Curated picks from other experts on mytribe
 5
5
Commercial & Office Interiors in Gurugram
 50
50
Modern Office & Corporate Interior Design
 4
4
Modern Office & Commercial Space Interior Designs
Modern Office & Workspace Interior Design
 4
4
Modern Office Interiors That Work for Your Brand
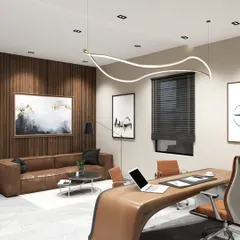
Modern Commercial & Office Design
More from Architectural Design by Sybaritic Spaces
More services by Sybaritic Spaces