My Interior Design Process: From Sketch to Reality
A home is not just built; it is imagined, sketched, and meticulously brought to life. Here is a transparent look into my design journey, from the first rough site sketch to the final styling details.
A day in my life as the founder of StyleMyKona. Join me for site visits, vendor meetings, and fabric selections as we ensure every project is on track and every detail is perfect.
My tile shopping reel. I love exploring different shapes, colors, and textures to find the perfect tiles for a bathroom or kitchen backsplash.
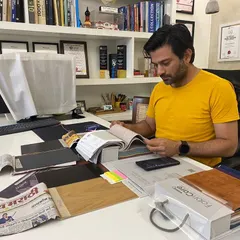
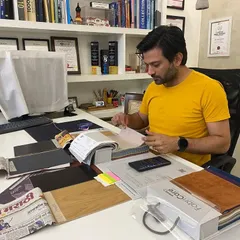
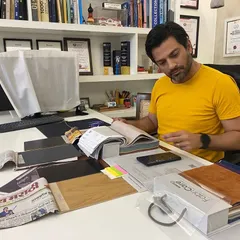
We are always set and prepared before a client meeting. Here, we are finalizing the mood board for a living room, using fabric and material samples to help the client visualize the final look.
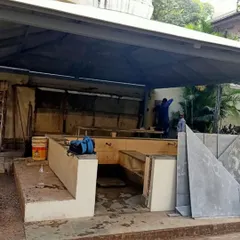
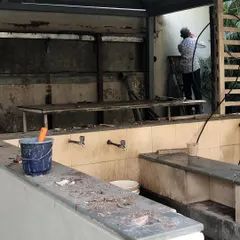
A site visit in 2023. Walking through a project under construction is a crucial part of the process, allowing me to check on progress and ensure the quality of the work.
Site work in full swing for a 5BHK flat. We are all excited to turn this space into a beautiful residence for our clients.
This is a special project for me: renovating a 6500 sqft house where my client grew up for the last 40 years. It's an honor to give this home a new look while preserving its soul.
The upholstery fabric library at one of my favorite vendors. This is where I find the perfect textures and colors for our custom furniture pieces.
Exploring the leather and pelmet system options for a project. The possibilities are endless.
A selection of curtain rods and hardware. These small details make a big difference in the final design.
We recently designed this stunning 5,000 sqft home furnishing retail store. It's a treasure trove of decor, furniture, and inspiration.
About The Design Process: From Sketch to Reality
Before a single nail is hammered, I spend hours with you on-site or sourcing materials, pinning down the exact 'vibe' you want. Whether we are comparing Terrazzo samples against the natural light of your living room or testing fabric swatches for your sofa, this stage is critical. It is not just about choosing furniture; it is about verifying that every material feels like 'sukoon' (peace) in your specific corner before we commit to the purchase.
My design process is built on collaboration rather than a standard templated approach. It starts with a conversation about what you truly need versus what you think you want. We move from these initial chats to site visits, where I often sketch floor plans or layout ideas right there on the floor. This immediate visualization helps us both understand the spatial limitations and potential of your home.
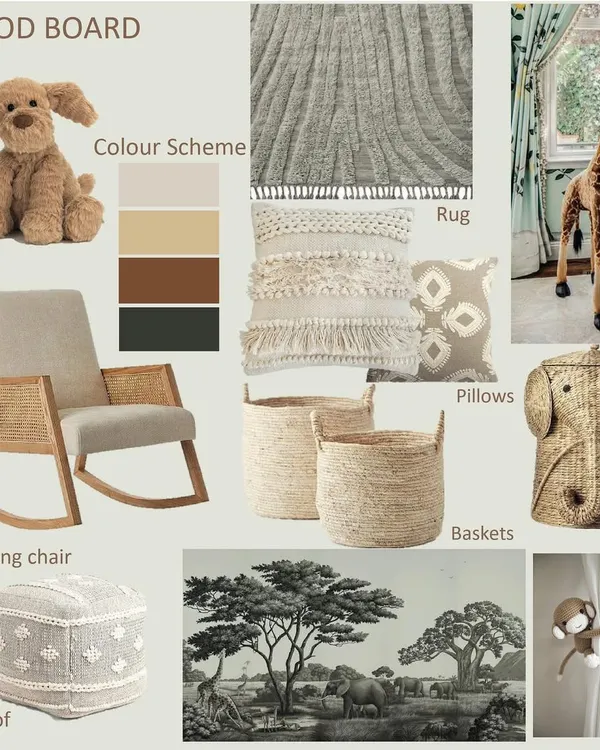
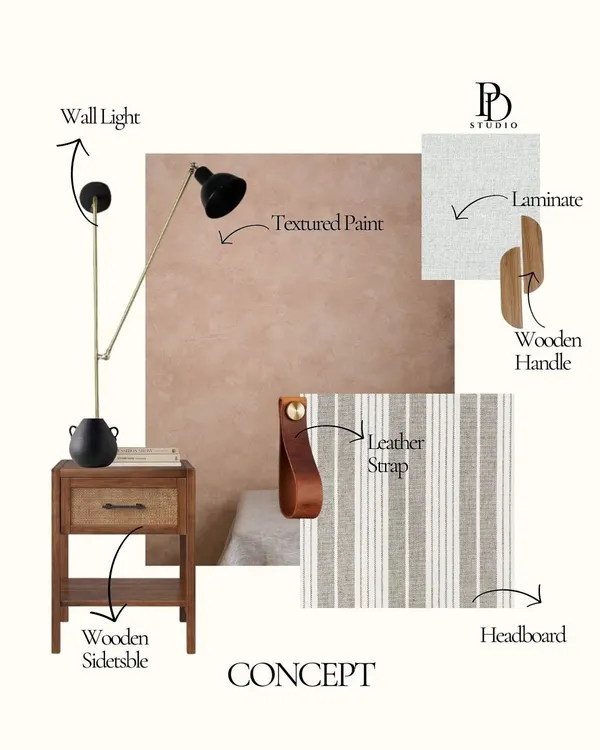
Next, we move to the technical and tactile layer. I create mood boards that pull together flooring, paint colors, and lighting fixtures to give you a concrete sense of the finished room. This is the stage where we align on the budget and material choices. I am a firm believer in touching and feeling everything, so we visit vendors together for fabric selection and finishings.
Finally, the execution phase is where I am most hands-on. Whether it is a full 5BHK home renovation or a custom room makeover, my team and I handle the site supervision to ensure the quality matches the vision we sketched months prior. You will see us coordinating with carpenters, checking the plumbing points, and ensuring the electrical layout is functional for your daily life. This phase requires patience and precision, but it is how we ensure that what we planned on paper becomes a living, breathing space you love to come home to.
Similar work from other experts
Browse through Curated picks from other experts on mytribe
Behind The Scenes: Our Interior Design Process
Behind the Scenes: From Concept to Reality
From Concept to Creation
 6
6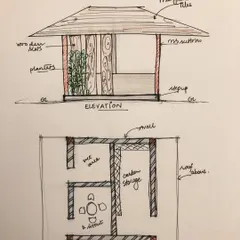
My Design Journey: From Sketch to Reality
Our Interior Design Process: From Sketches to Finished Spaces
 30
30From Mood Boards to Reality: Our Design Journey
More from Residential Interior Design by StyleMyKona
More services by StyleMyKona