My Design Journey: From Sketch to Reality
Every home starts as a rough sketch. Here is a glimpse into how I turn my initial mood boards and hand-drawn concepts into the spaces you see on-site.
This is the mood board I created for the safari-themed nursery. It helps to visualize how the colors, textures, furniture, and decor will all come together to create a cohesive and beautiful space.
It all starts with a sketch. These are my initial hand-drawn elevation and plan for an outdoor structure, where I map out the layout, materials, and key features of the design.
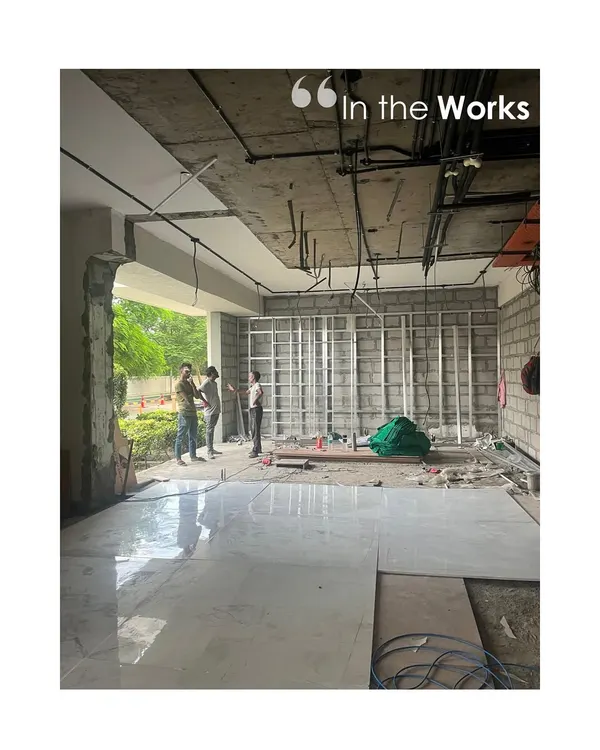
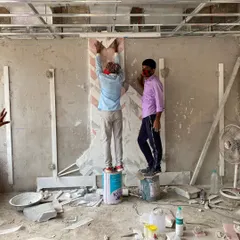
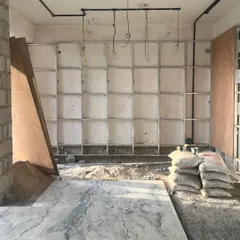
A photo from a construction site, showing the early stages of a project. This is where the foundation is laid and the vision starts to take physical shape.
Another on-site process shot. It can look messy, but this is the crucial phase where old structures are removed to make way for the new design.
A progress shot of a roof structure being built. I love visiting the site to see the craftsmanship and hard work that goes into bringing my drawings to life.
The project is taking shape. Here, the roof tiles are being laid on the new structure. Seeing the materials come together on-site is one of the most exciting parts of the process.
About The Design Journey: From Sketch to Reality
I believe in total transparency from the start. Before any construction begins, I walk you through hand-drawn sketches and detailed 3D renderings so we are perfectly aligned on the look and feel. This ensures there are no surprises when my team arrives on-site.
Phase 1: The Concept
We start with mood boards. I want to understand what makes you tick before I draw a single line. Whether it is a nursery or a living room, this is where we mix your taste with my design language. We define the textures and colors early to make sure the final result feels like a home, not just a showroom.
Phase 2: The Technical Build
This is where my GFC drawings come in. From electrical layouts to plumbing and carpentry details, I map everything out. I prefer working with natural materials like wood and stone, and this documentation ensures the technical execution matches the visual goal. We look for sustainability in every material choice.
Phase 3: The Site Reality
I love being on-site. You will often find me checking tile levels or roof structures personally in Mumbai. It gets messy, and the construction phase is loud, but seeing the vision take physical shape is why I love architecture. I treat every project like my own baby, so I am there to oversee that the quality of work matches the promise of the design.
Frequently Asked Questions
Do you visit the site personally? Yes. Weekly site checks are a standard part of my process to ensure construction aligns with the design intent.
Can I request changes during construction? We try to iron out every detail in the 3D phase. However, if a structural change is needed on-site, we sit down to discuss the practical implications before proceeding.
Similar work from other experts
Browse through Curated picks from other experts on mytribe
My Interior Design Process: From Sketch to Reality
Our Interior Design Process: From Sketches to Finished Spaces
Our Design Process: From Blueprint to Reality
From Concept to Reality: My Design Process
 14
14
From Concept to Reality: Our Architectural Journey
 6
6
From Blueprint to Reality: Our Design Journey
More from Interior Design Services by Anusha Nanavati
More services by Anusha Nanavati