Seamless Integrated Interiors and Outdoor Living
We bridge the gap between your home and the outdoors. We design terraces, gardens, and lobbies that flow naturally from your interior spaces.
A glimpse into a terrace we designed for a home in Kirti Nagar. This outdoor space features a stylish bar with geometric tiles, a pergola with climbing plants for shade, and a tranquil water feature, creating a perfect rooftop oasis for relaxation and entertainment.
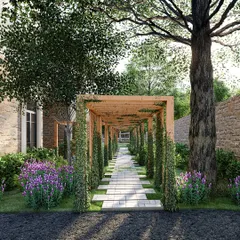
A cozy seating area on a residential terrace in Rajouri Garden. We used a wooden deck and a pergola covered in bougainvillea to create a warm, natural, and inviting space for conversation and relaxation.
Another view of the Rajouri Garden terrace, showing a romantic swing seat set under a canopy. This space was designed to be a peaceful retreat, with soft lighting and comfortable seating for quiet moments.
This wide view of the Rajouri Garden terrace shows how we zone larger outdoor areas. We created separate zones for lounging and dining, all unified by the lush greenery and natural materials.
A detail of the Rajouri Garden terrace, focusing on the open space and minimalist landscaping. The design combines stone pavers with patches of green lawn and carefully selected planters to create a clean and modern look.
A tour of a modern kitchen designed for a home in Greenwood City, Gurgaon. The space features an island with a breakfast counter, sleek handleless cabinets, a statement chimney hood, and integrated appliances, combining high functionality with luxury aesthetics.
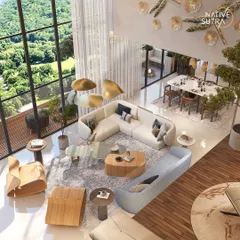
The double-height lobby and dining area for a home in Mansarovar Garden. We used glass partitions to create a sense of openness while defining the space, and a curved sofa adds a soft, sculptural element to the modern interior.
This video showcases the interior of a Greater Kailash residence, including the modern drawing room with a unique TV partition, a stylishly lit driveway, and an indoor water body with traditional stone carving, demonstrating our integrated approach to design.
A tour of a dedicated garden and gym area designed for a Janakpuri residence. The space includes a covered patio with a retractable roof, a green wall, and an indoor gym that looks out onto the garden, blurring the line between inside and out.
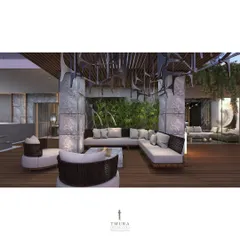
A look at a terrace designed for a home in Greenwood City, Gurgaon. This space combines natural elements like a bamboo pergola and stone walls with modern furniture, creating a rustic yet sophisticated outdoor lounge.
About Integrated Interior & Outdoor Living
We treat your outdoor terrace or garden not as an afterthought, but as a structural extension of your home's interior. Whether it is adding a pergola in Rajouri Garden or designing a seamless lobby transition in Mansarovar, we ensure the material palette, lighting temperatures, and spatial planning remain consistent. This unified flow makes your home feel significantly larger and prevents the outdoor area from looking like a separate, disconnected patch.
Achieving a seamless transition between your indoor and outdoor areas requires more than just furniture placement. We focus on architectural continuity. When we design a terrace for a client in Greenwood City or a transition zone in a New Delhi residence, we match the flooring transitions, the lighting warmth, and the structural elements like pergolas and glass partitions to ensure the indoors and outdoors speak the same language.
This approach eliminates the choppy feeling of stepping into a completely different environment. We prioritize climate-responsive materials that look premium but handle Delhi's weather extremes effectively, whether it is stone cladding that retains its finish or treated wood that resists warping under the sun.
Our process involves detailed 3D visualization of these transitions, allowing you to walk through the space virtually before we lay a single brick. This reduces the risk of design clashes and ensures the final result feels intentional. We take care of the technical side—drainage, electrical points for outdoor lighting, and load-bearing structures for your terrace—so you get a space that is not only beautiful but durable and fully functional.
Similar work from other experts
Browse through Curated picks from other experts on mytribe
Our Featured Luxury Outdoor & Indoor Projects
 14
14
Seamless Indoor-Outdoor Living Design
 11
11
Design a home where indoor and outdoor spaces flow
 5
5

Seamless Indoor-Outdoor Living Spaces
 4
4
Terraces & Indoor-Outdoor Transitions
 25
25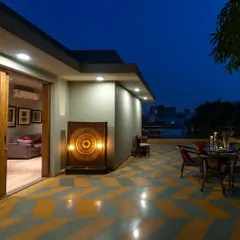
Seamless Indoor-Outdoor Living: Architecture That Breathes
More from Architectural Design by Studio Srijan
More services by Studio Srijan