Terraces & Indoor-Outdoor Transitions
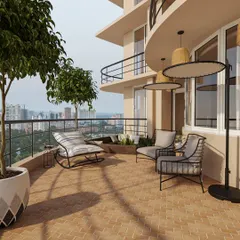
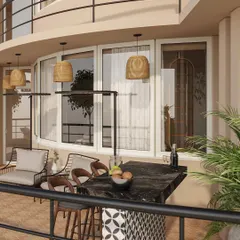
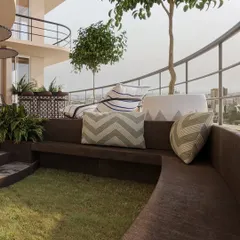
We believe in blurring the boundaries between inside and out. Whether it is framing a garden view through a picture window or transforming a balcony into a lush retreat, we design spaces that breathe.
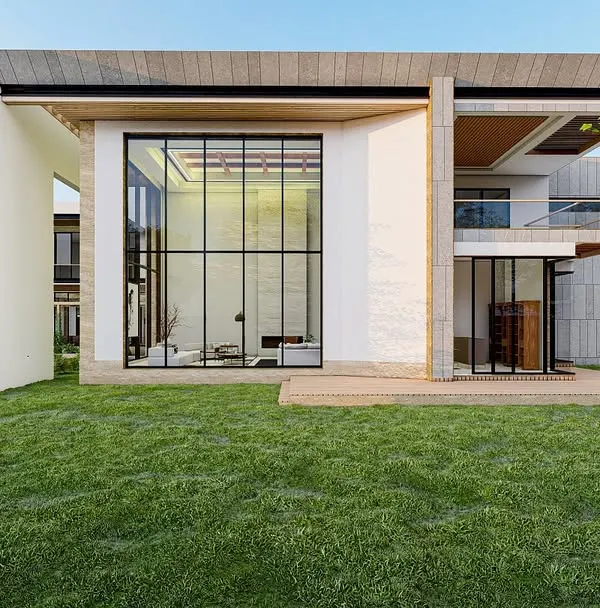
A large window in one of our residential projects perfectly frames the lush green garden outside, bringing the peace of nature indoors. We prioritize creating such connections to achieve a resort-like living experience in the city.
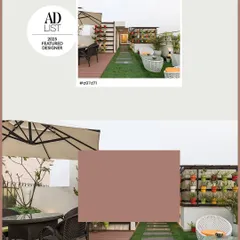
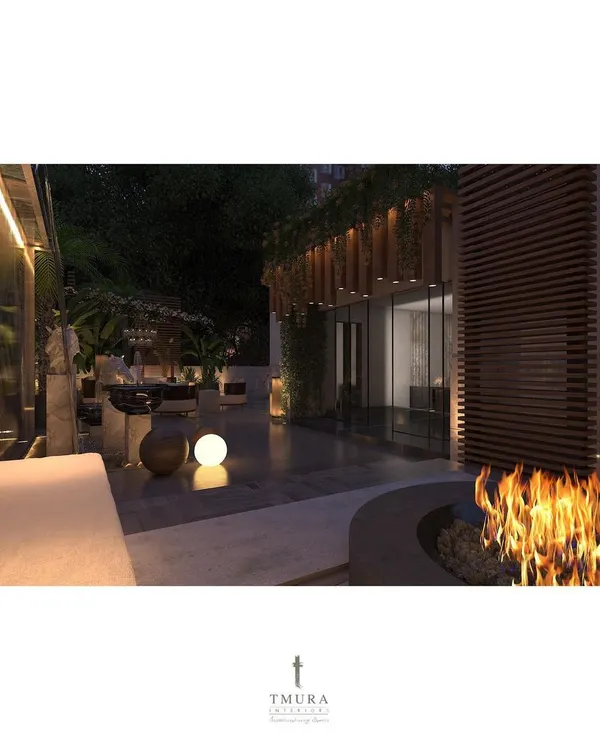
The entrance to a terrace area, designed with a glass enclosure and warm wood paneling. This structure creates a seamless transition from the interior to the outdoor space while maintaining a modern architectural aesthetic.
In this hallway, we created a direct axis to the outdoors. The passage terminates with a full-length glass door, drawing the eye towards the greenery and flooding the corridor with natural light, making the space feel open and connected.
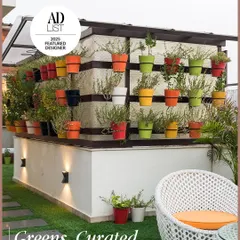
We designed this balcony with a custom vertical garden set within a reclaimed wood panel frame. This solution brings a significant amount of greenery to a small space, creating a beautiful natural view for the adjoining dining area.
About Terraces & Outdoor Connections
We do not just add windows; we calculate the sightlines so that whether you are in the dining room or walking down a hallway, the view outside becomes a permanent part of your interior. Our approach focuses on aligning terrace doors for cross-ventilation and integrating vertical gardens on compact balconies, ensuring that the transition between your home and the outdoors feels intuitive and effortless.
How We Connect You to Nature
In the dense urban fabric of Gurugram and Delhi NCR, finding a connection to the outdoors is not just a luxury—it is a necessity for mental well-being. We treat every window and door as a framing device. If you are living in a high-rise, we work with the site orientation to maximize natural light and capture whatever greenery is available, turning your balcony into an extension of your living area.
Our Design Process
- Passive Architecture: We prioritize natural ventilation by positioning openings to catch prevailing breezes. This reduces your reliance on air conditioning and keeps the home naturally cooler.
- Materiality: We use raw, honest materials like Teak wood, stone, and brick for terrace flooring and wall treatments. These materials age gracefully outdoors, unlike synthetic alternatives that fade or peel under the harsh sun.
- Custom Greenery Integration: A balcony is more than just storage space. We design vertical garden frames and integrated planters that fit your specific wall space, ensuring you get a lush view from your dining area or bedroom without losing floor space.
Whether you are looking to install a glass-enclosed terrace entrance or simply want to redesign a balcony to act as a private garden, we help you make the right choices for the climate and the specific orientation of your home.
Similar work from other experts
Browse through Curated picks from other experts on mytribe
 5
5
Seamless Indoor-Outdoor Living Spaces
 11
11
Design a home where indoor and outdoor spaces flow
 4
4
Outdoor and Transitional Space Design
 14
14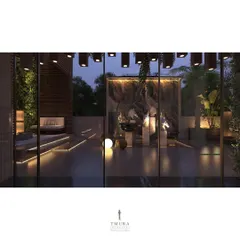
Seamless Indoor-Outdoor Living Design
 25
25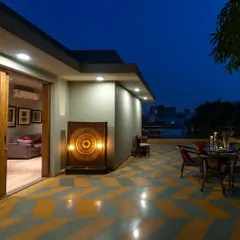
Seamless Indoor-Outdoor Living: Architecture That Breathes
 18
18