3D Architectural Design to Built Reality
See your vision take shape. We bridge the gap between digital renders and brick-and-mortar construction, ensuring your home is built exactly as planned with zero compromises.
The completed facade of the Delhi residence, shown as a 3D render in image 18. This real-world photo confirms the faithful execution of the design's core elements, from the recessed wooden paneling to the prominent grey frame of the upper balcony.
This is the completed building, showcasing the real-life execution of our 3D design seen in image 6. Notice how the material textures, balcony structure, and overall form have been translated with precision from the digital render to the physical construction.
A 3D architectural render created for our client before construction. This design features strong horizontal lines, glass railings, and vertical wooden slats for accent. Compare this with the final constructed building in image 5 to see our design-to-reality promise.
The real-world construction of a neoclassical home, based on our 3D model in image 8. This photo, taken during the final stages, shows the stone cladding, classical columns, and balcony balustrades installed exactly as envisioned in the digital design.
This 3D render showcases a neoclassical design, proving our versatility beyond modern architecture. We incorporated classic columns and detailed cornices to create a timeless and stately home elevation, which was then built as shown in image 7.
The initial 3D concept for a residence in Pitampura, featuring a dynamic mix of wood-paneled sections and dark grey masses. This render served as the exact blueprint for the final building, which you can see in the photo with ID 20.
The finished building in Pitampura, a direct realization of the 3D design from image 21. The material application, window placements, and the unique curved element on the roof have all been constructed to match the original vision.
A 3D visualization of a home featuring distinctive angled glass panels and a covered garage. This design was created to give the client a clear preview of the architectural concept, which was later built and photographed in image 24.
The completed home, photographed from the street, showing the successful translation of our 3D render (image 25). The angled facade and material choices are identical to the plan, demonstrating our precise execution.
This is the final constructed home, bringing the 3D concept from image 26 to life. The interplay of volumes, the cantilevered balcony with greenery, and the wooden gate are all executed as per the detailed architectural visualization.
About From 3D Vision to Reality
Many firms show you glossy renders that simply cannot be built on a real budget or site constraint. At Studio Srijan, we approach the 3D model as a GFC (Good for Construction) document. We factor in structural load, beam placements, and actual material thicknesses right from the first render. If you see a cantilevered balcony in our 3D view, it is not just a design choice—it is a calculated structural element we have already accounted for in the steel and concrete drawings.
Why Our 3D Renders Look Like Your Finished Home
The biggest frustration in home construction is the 'gap'—where the beautiful vision on a screen fails to materialize on the building site. Since 1995, our process has been built to eliminate this. We don't design for aesthetic alone; we design for buildability.
The Engineering-First Approach
Because of my engineering background, I don't just sketch a facade. We run technical checks on every 3D model. We verify that the glass panels shown in the render are actually available in the size required, and that the stone cladding we propose can be anchored securely to the wall structure. When you approve a render, you are not just approving a look; you are approving a construction manual.
Precision in Detail
We pay attention to the parts of the building that most designers ignore until it is too late:
- Beam & Column Alignment: We hide structural elements within the facade design, so you don't see ugly pillars sticking out where they shouldn't.
- Material Thickness: We represent natural stone and metal screens with actual scale thickness, so the depth perception you see on the screen matches the reality on your street.
- Lighting Schematics: We plan the COB and profile lighting placement in the 3D phase so the conduits are buried correctly during the slab casting stage.
Bridging the Gap in Delhi-NCR
Building in dense neighborhoods like Pitampura or Gurgaon requires tight footprint management. Our 3D-to-reality process ensures that even with limited space, your home achieves the 'luxury facade' look without violating setbacks or municipal codes. You get a home that turns heads in the neighborhood, built exactly as we promised during the first meeting.
Similar work from other experts
Browse through Curated picks from other experts on mytribe
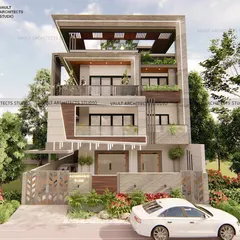
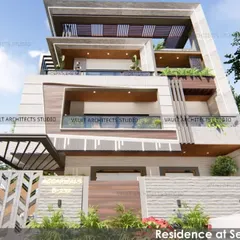
3D Home Design Renders to Reality
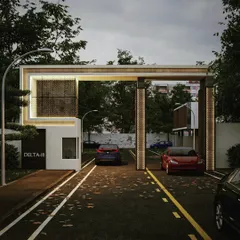
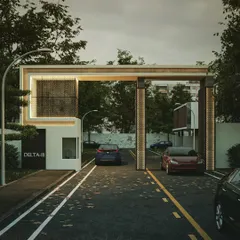
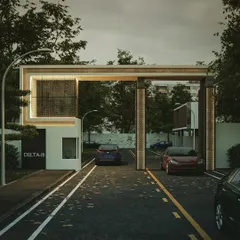
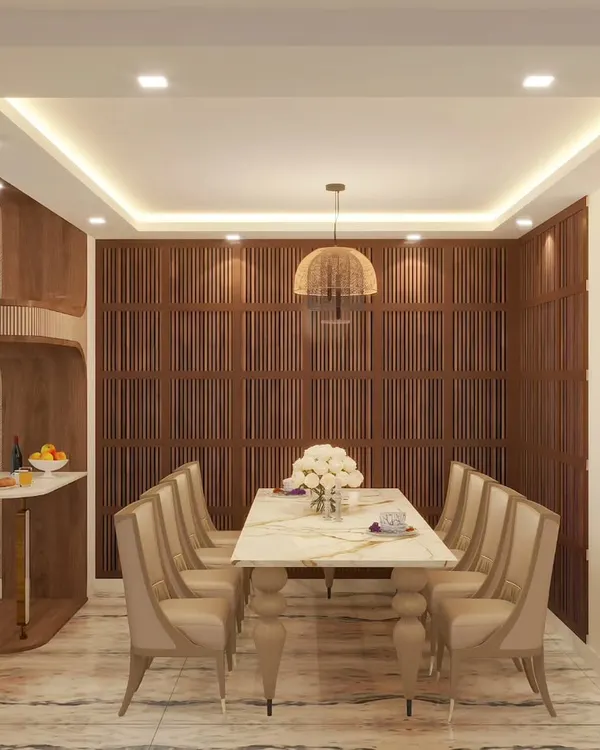
Architectural 3D Concept to Reality: Turning Visions into Built Spaces
 5
5
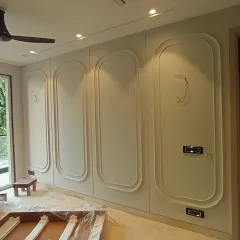
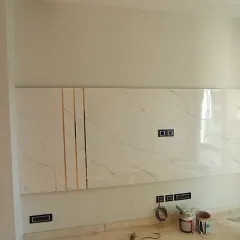
Bringing 3D Home Interior Designs to Reality
From Render to Reality: Architectural Facade Execution
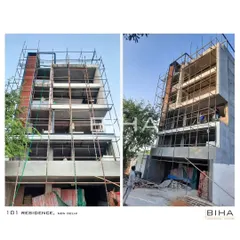
The Architectural Process: From 3D Design to Built Reality
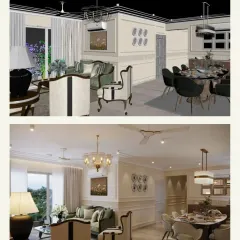
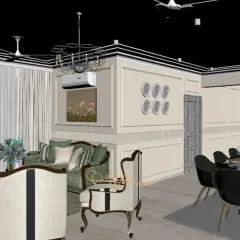
From Vision to Reality
More from Architectural Design by Studio Srijan
More services by Studio Srijan