Featured Architectural Projects and Design Concepts
A selection of our most significant residential and commercial projects. Explore how we translate precise 3D architectural planning into reality, from initial structural sketches to the finished building.
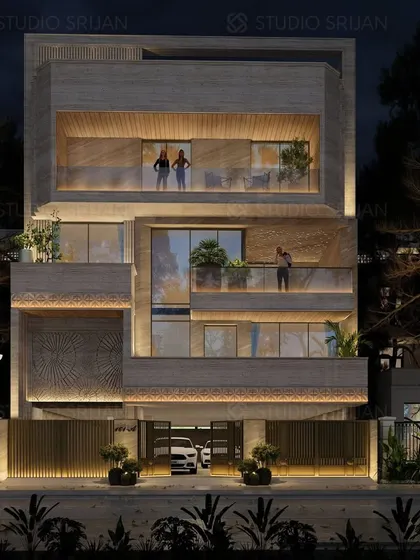
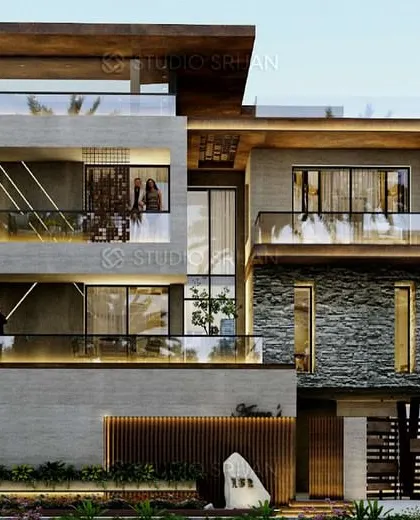
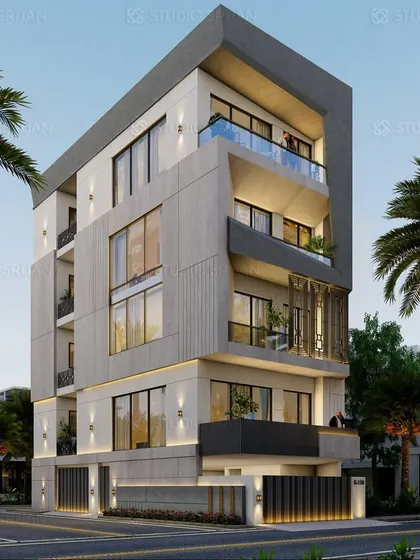
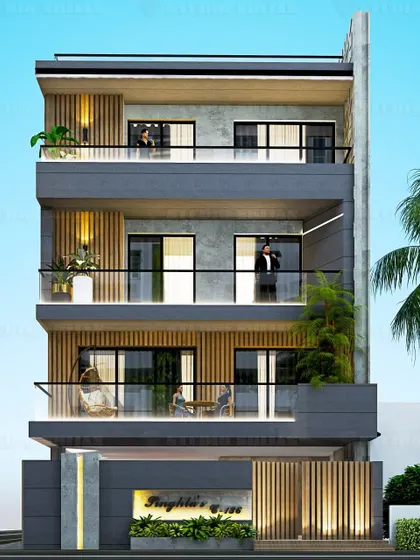
This 400 sq. yard residence in Sushant Lok, Gurgaon, demonstrates our expertise in lighting design. The night-time render highlights how we use strategic illumination to create a dramatic and luxurious ambiance, emphasizing the building's multi-layered facade and warm, inviting balconies.
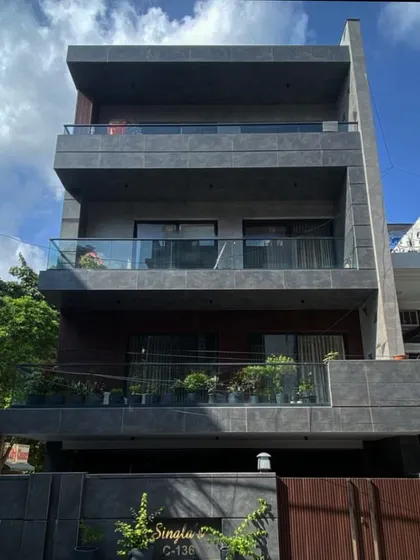
We believe in turning visions into tangible structures. This video shows the complete transformation of a 275 sq. yard residential plot in Kirti Nagar, Delhi, from the initial construction site to the final, fully realized modern home, proving our commitment to execution.
Nothing speaks louder than a happy client. In this video, Mr. and Mrs. Rajeev Arora share their experience working with our team on their South City, Gurugram home, highlighting our collaborative process and ability to incorporate their vision into the final design.
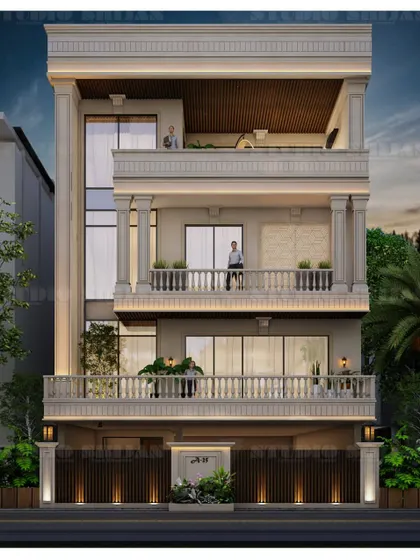
This 3D render showcases a neoclassical design, proving our versatility beyond modern architecture. We incorporated classic columns and detailed cornices to create a timeless and stately home elevation, demonstrating our ability to execute diverse architectural styles with precision.
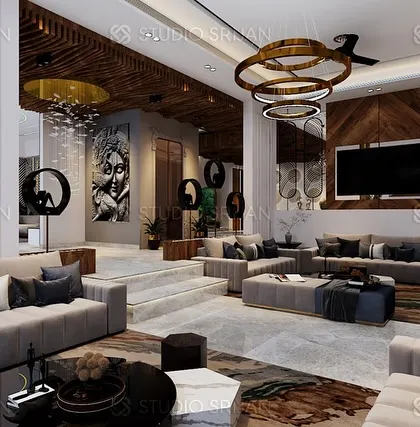
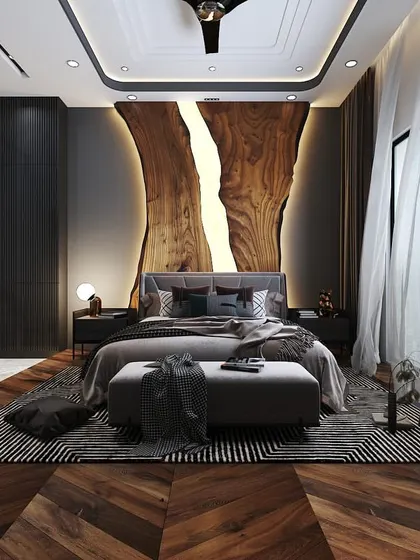
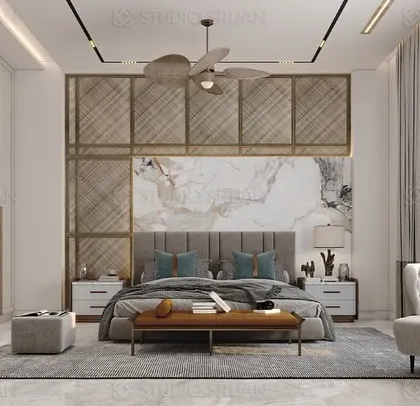
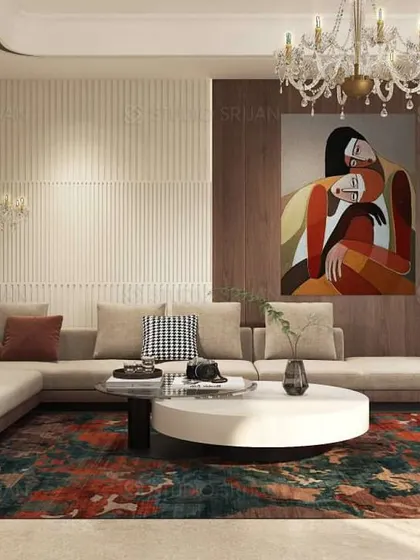
Our architectural design integrates seamlessly with our interior planning. This walkthrough of a Suncity, Gurgaon residence reveals a cohesive design language, from the grand spiral staircase and modern kitchen to the serene master bedroom, ensuring a unified aesthetic throughout the home.
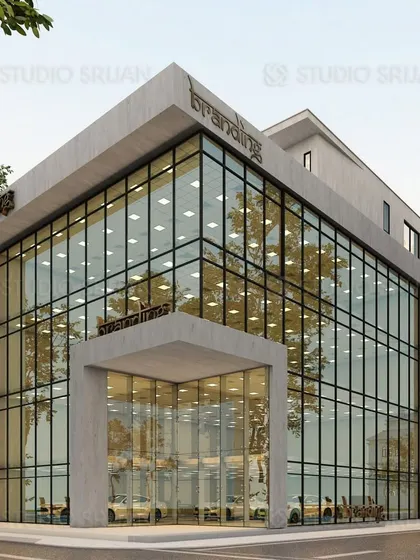
Beyond homes, we apply our architectural principles to commercial spaces. This 436 sq. yard commercial building in Janakpuri features a bold, concrete frame and an expansive glass curtain wall, creating an impressive and transparent facade designed for maximum street presence.
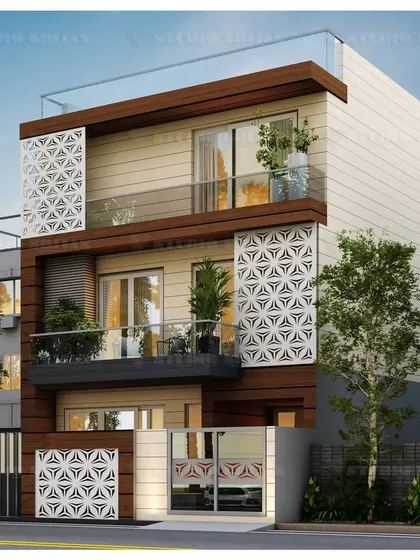
We specialize in creating unique facade elements like the intricate metal jali screens on this 202 sq. yard home in Rajender Nagar. These screens provide privacy and sun shading while adding a decorative, geometric pattern that makes the building's exterior truly distinctive.
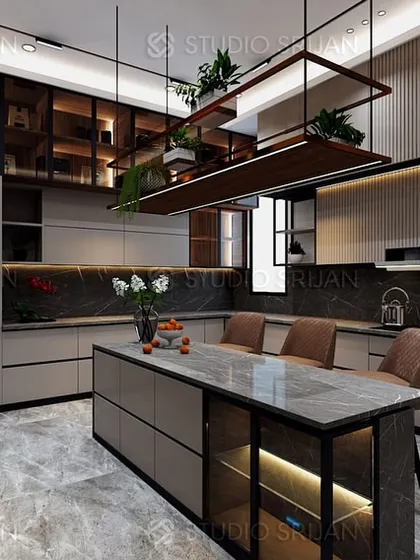
Our process begins with understanding the family, not just the client. In this clip, I explain our philosophy of designing for the entire family's needs, ensuring spaces like the kitchen are perfectly tailored to the person who uses them most, blending functionality with personal taste.
We have extensive experience with large-scale luxury residences. This project on a 631 sq. yard plot in South City, Gurgaon, features cantilevered balconies, extensive use of natural stone, and a complex interplay of volumes to create a truly bespoke villa.
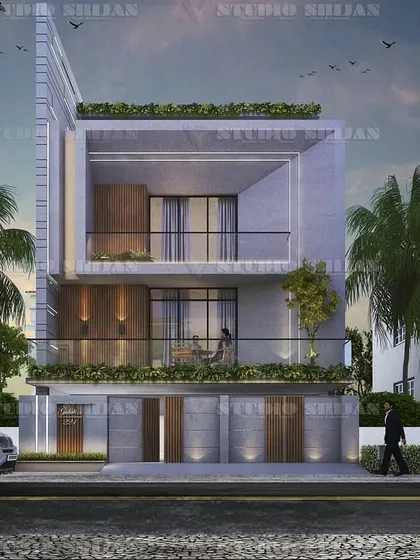
This is the 3D design for a modern home in Delhi, showcasing our vision for a bold, framed balcony and a mix of wood and concrete textures. We use these detailed renders to give clients complete clarity on the final outcome before construction begins.
About Featured
When you look at these projects, you are seeing our full-cycle approach in action. We do not just provide aesthetic renders; we deliver comprehensive GFC (Good For Construction) drawings, including structural and MEP schematics, to ensure the final building on-site matches the exact vision we planned in 3D.
This gallery represents the diversity of our work across Delhi-NCR. As a studio rooted in engineering, our process prioritizes technical accuracy alongside visual appeal. You will see projects ranging from luxury residential villas with complex cantilevered balconies to functional commercial spaces designed for maximum street presence.
Why Our Process Matters
We often describe our work as moving from dust to destiny. This is not just a slogan but a reflection of our methodology.
- Conceptual Clarity: We start with Vastu-compliant layouts and virtual reality walkthroughs, allowing you to experience the space volume before we pour the first drop of concrete.
- Technical Rigor: Every featured project includes detailed dimension plans for brickwork, fenestration, and MEP schematics. This reduces on-site errors and ensures that the design you approved is the design that stands.
- Material Integrity: We select sustainable building materials like natural stone, louvers, and custom metal jalis not just for their appearance, but for their longevity and performance in Delhi’s climate.
Transforming 3D to Reality
The gap between a designer’s render and a contractor’s execution is where most projects fail. We bridge this gap by staying involved. Whether we are designing a modern facade with profile lighting or planning the interior shell of a residence, we coordinate directly with civil contractors to ensure groove alignment and material finishing meet our quality benchmarks. If you are looking for an architectural masterplan that balances modern luxury with engineering precision, our team is ready to discuss your requirements.
Studio Srijan
I’m Gavish, and at Studio Srijan, we treat every plot of land as an engineering challenge that deserves an elegant solution. Since 1995, my team and I have focused on delivering projects where the final structure is an exact match for our initial 3D design, ensuring your vision is built without compromises.
Looking for a specific type of project?
Tell us what you are planning to build or renovate.
More from Architectural Design by Studio Srijan