Commercial and Institutional Architectural Designs
Functional, high-performance designs for offices and institutions that marry modern aesthetic impact with structural precision.
The 3D render for Orchid Hospital, a 400 sq. yard healthcare facility in Dwarka. The design aims to create a welcoming and non-intimidating environment, using natural stone, large windows, and integrated planters on the balconies.
A low-angle view of the Orchid Hospital design, emphasizing its clean, modern lines and the prominent signage. The architecture is designed to be both professional and reassuring for patients and visitors.
The front elevation of the Orchid Hospital project. The facade is a balanced composition of glass, stone, and concrete, with accessible balconies that provide breakout spaces and natural light for the interior.
The front elevation of the 436 sq. yard commercial building in Janakpuri. This view highlights the impressive scale of the glass facade, designed to maximize visibility and create a bright, open interior for the businesses within.
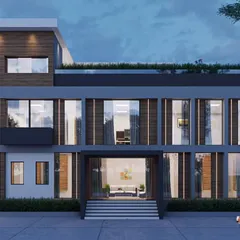
A 3D render for a 442 sq. yard commercial project on Lawrence Road. The design features a modern glass facade with wood-look vertical slats on the ground floor, creating a warm and inviting entrance.
An angled view of the Lawrence Road commercial building. The design is clean and professional, with a large glazed area that allows natural light to flood the interior office spaces.
The completed commercial building in Tagore Garden, built on a 200 sq. yard plot. This photo shows the unique frosted glass facade with an abstract pattern, which provides privacy while creating a striking visual effect.
The 3D render for the Tagore Garden commercial project. This visualization shows the intended design of the patterned glass facade, which was then executed precisely as seen in the final photos.
An angled render of the Tagore Garden building, showing how the patterned glass interacts with light and reflections from the surrounding trees. The design is both artistic and functional.
About Commercial & Institutional Architecture
When designing commercial spaces, we focus on the interplay between the glass facade and natural light to regulate indoor temperatures. We ensure that every 3D render is structurally feasible, meaning the final facade detail on your site matches the original visual intent without compromise.
Our commercial work, from the Orchid Hospital in Dwarka to office buildings in Janakpuri and Tagore Garden, follows the same engineering rigour as our luxury residential projects. We understand that a commercial building must perform. This means prioritizing efficient MEP schematics and structural layouts that optimize the floor plate for maximum utility.
The facade design is central to our commercial approach. Whether it is the frosted glass pattern at Tagore Garden or the clean, glazed volume at Lawrence Road, we design elevations that are both professional and visually distinct. We use high-grade glass, metal slats, and stone cladding to create a building that stands out while remaining easy to maintain.
We bridge the gap between concept and completion. Our design process starts with detailed 3D visualization, allowing you to see exactly how the building will sit on the plot and how light will interact with the facade. Once the design is finalized, we provide structural working drawings (GFC) for brickwork, fenestration, and MEP. If you choose our end-to-end package, we supervise the site, coordinating with contractors to ensure that the final build matches the render, right down to the groove alignment and lighting installation.
Similar work from other experts
Browse through Curated picks from other experts on mytribe
 6
6
Modern Commercial and Public Space Architecture
Our Featured Commercial Design Projects
 15
15
Commercial and Community Architecture Design
 4
4
Specialized Institutional Architecture and Design
 13
13
Commercial & Hospitality Architectural Projects
 6
6
Commercial Architecture and Modern Office Design
More from Architectural Design by Studio Srijan
More services by Studio Srijan