Classic and Neoclassical Home Architecture Designs
We combine timeless neoclassical aesthetics with modern engineering. From grand columns to intricate cornices, we design homes that command presence.
An angled view of a 6006 sq. ft. neoclassical residence in Naraina Vihar. The design incorporates grand columns spanning two floors, creating a sense of scale and luxury, blended with modern materials like wood and glass.
The front elevation of the Naraina Vihar home, showcasing its symmetrical design and classical proportions. The prominent roof cornice and detailed balcony railings add to its stately and elegant character.
A classic European-inspired facade for a 234 sq. yard home in Gujranwala Town. The design features traditional window casings, decorative balcony railings, and a clean, symmetrical layout for a timeless look.
An angled view of a 247 sq. yard home in Prashant Vihar, blending classical stone textures with modern forms. The circular opening on the terrace roof is a contemporary twist on a classic dome or oculus.
The front elevation of the Prashant Vihar residence. This view highlights the rich texture of the stone cladding and the intricate metalwork on the gates, combining robust materials with fine detailing.
A corner residence in Kirti Nagar designed with neoclassical elements. The corner is articulated with bay windows and decorative moldings, while the rest of the facade maintains a clean, stone-clad appearance.
The front facade of the Kirti Nagar home, showing a balanced composition with classical window arches and simple, elegant balconies. The design is sophisticated and respects traditional architectural principles.
Another perspective of the Kirti Nagar corner property. This view shows how we use different textures and subtle details, like the patterned tile section, to add visual interest to the stone facade.
An aerial view of a 257 sq. yard neoclassical home in Varanasi. The design features a double-height terrace with grand columns, creating a dramatic and luxurious outdoor space reminiscent of classical loggias.
The street-level view of the Varanasi residence. The facade is defined by its strong vertical lines, classical columns, and decorative reliefs, establishing a powerful and elegant presence.
About Classic & Neoclassical Elegance
Neoclassical architecture isn't just about adding columns to a facade; it is about the math of proportion. We pay close attention to the symmetry of your window arches, the depth of the roof cornices, and how the balcony railings integrate with the main structure. If these elements are not perfectly aligned with your structural grid, the design feels forced. We ensure every stone cladding and arch works in harmony to give your home a balanced, stately appearance.
Our approach to classical and neoclassical architecture is rooted in the balance between grand form and functional utility. When designing for plots in Delhi NCR or beyond, we prioritize three core pillars: symmetry, material integrity, and spatial flow.
The Importance of Proportion
A neoclassical home requires a clear hierarchy. We design our elevations to respect classical principles, using columns that actually frame the visual weight of the building rather than just serving as decorative add-ons. Whether it is a 250 sq. yard plot in Prashant Vihar or a larger property in Varanasi, we map out the window casings and balcony projections to maintain a clean, rhythmic order.
Material Selection
We move away from standard finishes, opting for natural stone textures that age gracefully. Our use of detailed molding and subtle metalwork, such as custom jali screens or wrought iron railings, provides that timeless character. These materials are chosen not just for their look, but for their ability to withstand the local climate while retaining that refined, historical appeal.
Integrating Modern Living
A common concern with classical facades is that the interior might feel dark or restricted. We solve this by integrating open floor plans and expansive glass areas behind the arched openings. This allows for ample natural light, ensuring that your home feels as modern and airy on the inside as it looks stately from the street. By combining these traditional design languages with current structural GFC drawings, we deliver a home that feels both nostalgic and entirely current.
Similar work from other experts
Browse through Curated picks from other experts on mytribe
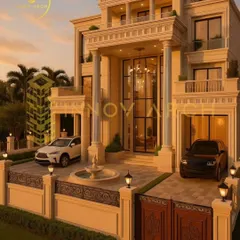
Neo-Classical Residence Designs for Timeless Homes
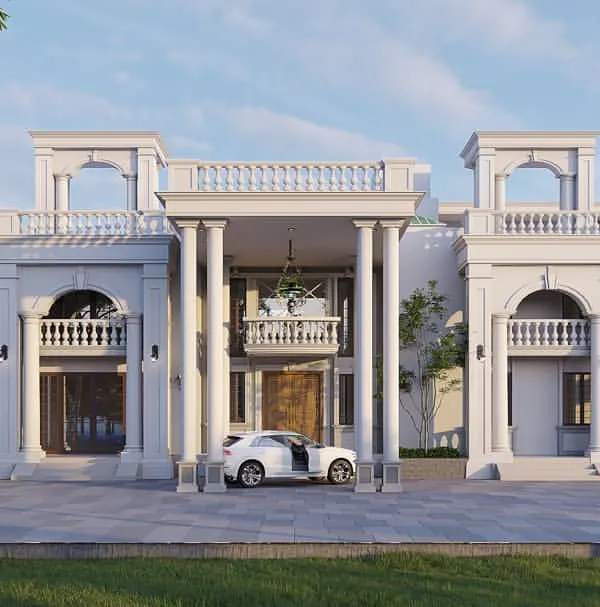 9
9
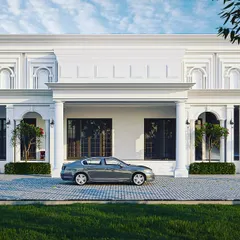
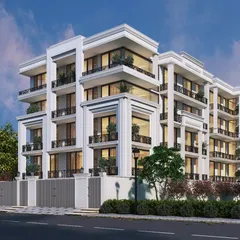
Classical & Neoclassical Architectural Designs
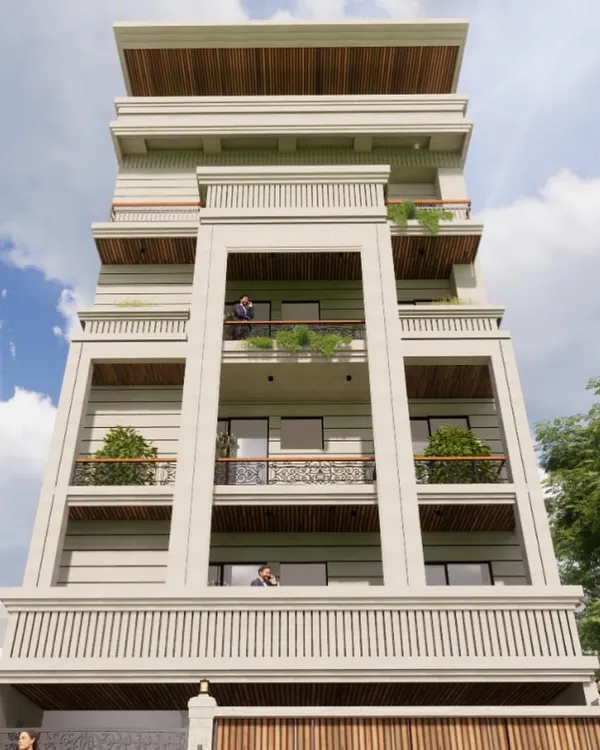 7
7
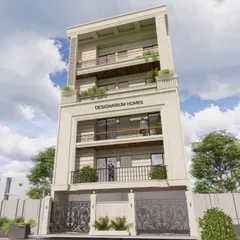
Neo-Classical Architecture and Timeless Facade Designs
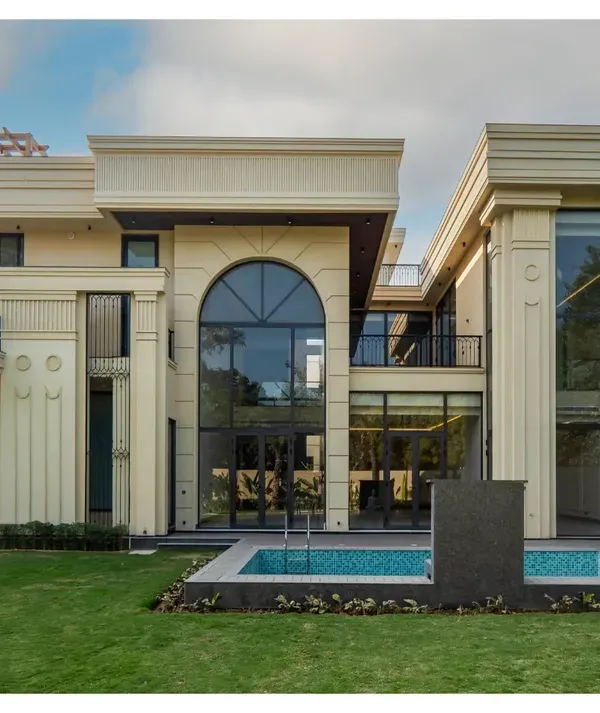 21
21
Neo-Classical & Timeless Architecture Designs
Timeless Neoclassical Estates
 15
15
Neoclassical & Timeless Architectural Façades in Delhi
More from Architectural Design by Studio Srijan
More services by Studio Srijan