Tribe Verified

Balinese-Inspired Luxury: The Artha Villa Project

byStudio GooduVisit Design Studio in Basaveshwar Nagar, BengaluruStarts from220 per Sq. Ft.View full gallery

A 9,500 sq ft weekend retreat where Balinese tropical serenity meets contemporary structural design.

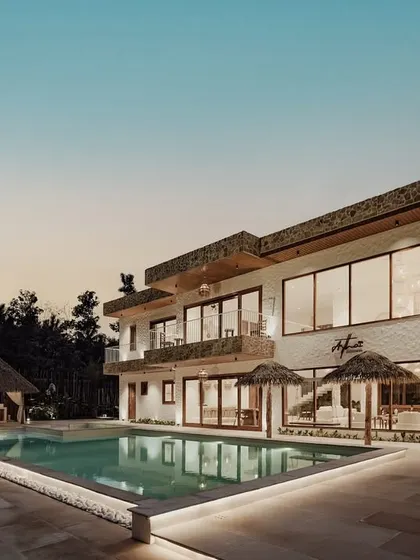
The exterior of Artha Villa at dusk, showcasing its multi-level design, expansive glass windows, and the inviting glow from the poolside, embodying modern tropical architecture.

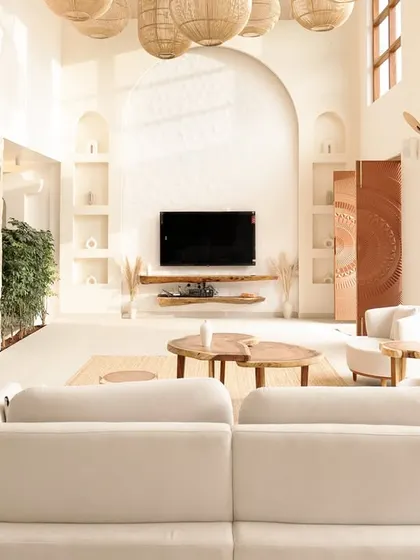
An expansive view of the main living area, featuring a double-height ceiling, natural light, and a cohesive design that flows into the bar area, epitomizing open-concept luxury.

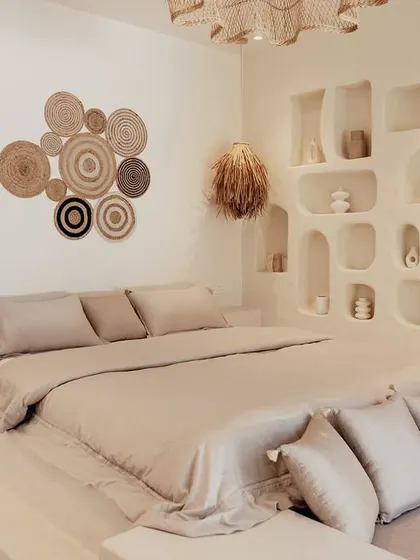
This serene bedroom is a study in texture, with a built-in bed platform, organic wall niches for decor, and natural fiber lighting and wall art creating a peaceful, earthy vibe.

A cinematic tour of the Artha Villa, capturing the transition from the sunlit exterior to the tranquil, beautifully lit interiors at night, highlighting its resort-like ambiance.

A collage showcasing the villa's sun-drenched living spaces, with large windows that connect the interior to the lush poolside landscape and close-ups of the plush, modern furniture.

This angle highlights the home's verticality and open-plan design, showing the mezzanine level overlooking the main living area and the seamless connection to the kitchen and dining spaces.

The dining area combines a rustic live-edge wooden table with modern chairs and statement rattan pendant lights, creating a perfect setting for shared meals.

The villa's entertainment space, featuring a classic pool table and a dedicated bar area, seamlessly connects to the garden through large sliding glass doors.

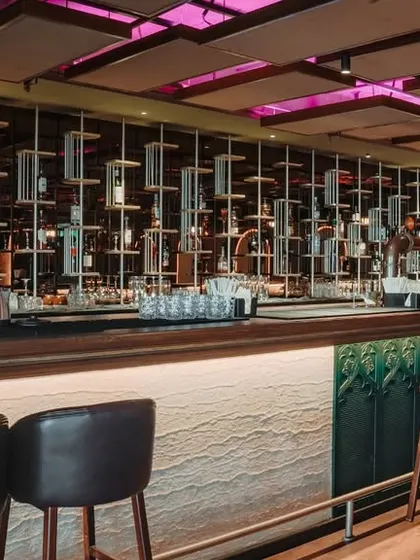
A glimpse into "The Little Bali" bar and entertainment room, where natural wood, stone accents, and playful lighting create a relaxed and social atmosphere.

This bathroom brings the outdoors in with a tropical-themed accent wall. The space is completed with a vessel sink and woven pendant lights, continuing the villa's natural aesthetic.

About Balinese-Inspired Luxury: The Artha Villa

This 9,500 sq ft retreat uses a prefabricated steel structure masked in lime-plastered masonry. We sourced local timber to ensure the build remains low-carbon while seamlessly blurring the boundary between your living area and the garden.

Artha Villa is designed to function as a therapeutic escape. By integrating Balinese design principles with modern construction techniques, we created a home that feels like a resort. The project demonstrates how to use high-ceiling volumes and double-height spaces to encourage natural ventilation and light penetration. Key features include the 'Little Bali' bar area, which uses rattan lighting and custom joinery to establish a relaxed mood. We focused on material honesty—using lime plaster for its thermal properties and aesthetic finish, and integrating indoor foliage to bring nature into the floor plan. For homeowners looking to replicate this aesthetic, we prioritize layout flow over ornamentation. Whether you are planning a weekend home or renovating an existing property, understanding how to transition between open-air environments and climate-controlled interiors is vital. This project highlights our process of using 3D visualization to lock in materiality and light placement before construction starts.

9,500 sq ft Balinese-inspired retreatApproved by the tribe
S

Studio Goodu

Visit Design Studio in Basaveshwar Nagar, BengaluruStarts from 220 per Sq. Ft.

I am Tharun Mahesh. My team and I don't just build houses; we craft sanctuaries. At Studio Goodu, we focus on the feeling of a space, turning your vision into a 'Goodu'—a nest where you can truly be yourself.

Find design inspiration for your space

Search for specific styles, room types, or project features.