Featured Design and Architectural Projects
A look into how we blend Balinese serenity, modern luxury, and thoughtful geometry to create spaces that feel like home.
This Balinese-inspired villa represents my passion for creating serene, luxurious escapes. I designed this home to blend seamlessly with its natural surroundings, featuring a stunning pool and open living spaces that invite tranquility and relaxation.
For this chic commercial space, I combined bold color with sophisticated textures. This nail station at Snob Salon features a striking crimson alcove, custom lighting, and plush seating, creating an indulgent and memorable client experience.
The heart of the Artha Villa project is this double-height living space, designed to feel both grand and intimate. Natural light floods the room, highlighting the earthy textures, woven rattan lighting, and an open-concept layout that connects directly to the outdoors.
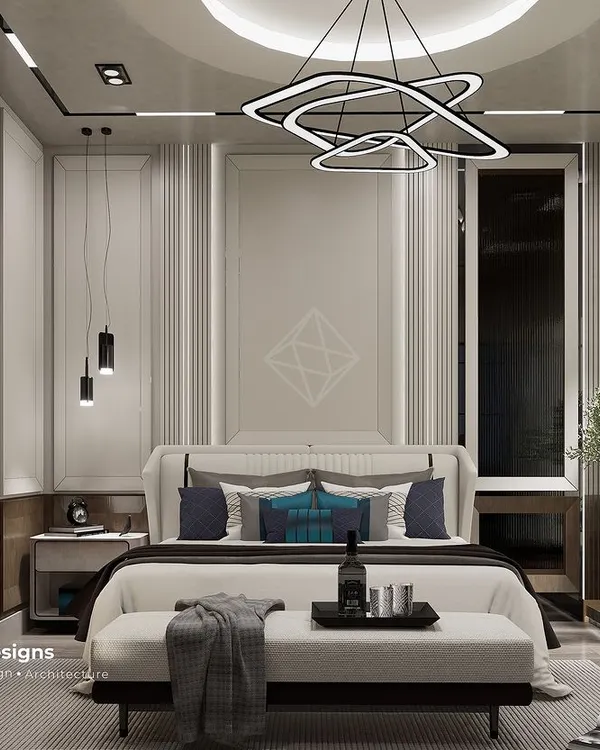
I believe a bedroom should be a personal sanctuary. In this space, I used a neutral palette, natural materials like raffia and woven decor, and unique architectural details like built-in shelving to create a calm, resort-like atmosphere.
This view of a resto-bar I designed in Hennur showcases how I create ambiance. The combination of modern industrial elements, warm wood tones, and soft lighting creates a sophisticated yet inviting atmosphere perfect for any occasion.
Your brand's story begins at the front door. For my own studio's reception, I used a bold green accent wall, our backlit logo, and clean, curved lines to make a strong first impression that is both professional and creative.
I believe in letting you walk through your space before it's built. This video shows how I turn initial ideas and sketches into immersive 3D visualizations, giving you a clear vision of the final design.
My design process is a partnership. From reviewing architectural plans to selecting the perfect material swatches together, I ensure every step is collaborative, making the final space a true reflection of your vision.
About Featured
Before we break ground, you walk through your home in 3D. We use real-time rendering so you can examine the textures, see how natural light hits your living room, and adjust furniture layouts before a single wall is moved or a tile is laid. This isn't just about previewing a look; it is about making confident decisions on materials and spatial flow, ensuring the space you see on screen is exactly the sanctuary you walk into.
At Studio Goodu, we define our work through the lens of 'Goodu,' which is Kannada for nest. We believe that architecture and interiors should provide more than just shelter; they should act as a sanctuary that reflects your personality and supports your daily rhythm.
Our Approach to Design and Construction
We handle the entire journey, from the first architectural sketch to the final styling of your home or workspace. By integrating design and construction under one roof, we bridge the gap between imagination and execution. You won't find us handing off technical drawings to contractors who don't understand the vision. We are there on-site, ensuring that the material choices—whether it’s lime plaster for a tropical aesthetic or refined joinery for an Art Deco commercial space—are executed with precision.
Why 3D Visualization Matters
The most common frustration in interior projects is the gap between a 2D drawing and the final result. We eliminate this uncertainty. By providing immersive 3D walkthroughs, we allow you to experience your space before it exists. This transparency allows us to refine your layout, test different lighting scenarios, and finalize your material palette together.
Styles We Explore
While our signature style leans into Balinese-inspired tropical luxury and Japandi minimalism, our true specialty is adaptability. We work with you to understand your specific needs, whether you are looking for:
- Modern Residential Interiors: Clean, functional homes designed for your lifestyle.
- Commercial Spaces: Functional offices and retail outlets that tell your brand's story.
- Hospitality Design: Resto-bars and cafes that focus on flow, ambiance, and unique visual elements.
If you are in Bangalore and looking to transform a space, we invite you to start with a conversation about what your perfect nest looks like.
Similar work from other experts
Browse through Curated picks from other experts on mytribe
 7
7
Featured Interior and Architectural Projects
 8
8
Our Featured Architectural Projects
 7
7
Featured Architectural Projects and Interior Designs
 7
7
Signature Architectural and Interior Projects
 7
7
Featured Architectural Designs and Home Interiors
Our Architectural Highlights and Design Journey
More from Interior Design by Studio Goodu
More services by Studio Goodu