Vibrant Restaurant and Cafe Interior Designs
We design restaurant and cafe interiors where atmosphere meets business logic. From industrial-chic bars to modern neighborhood cafes, our spaces are crafted to define your brand identity.
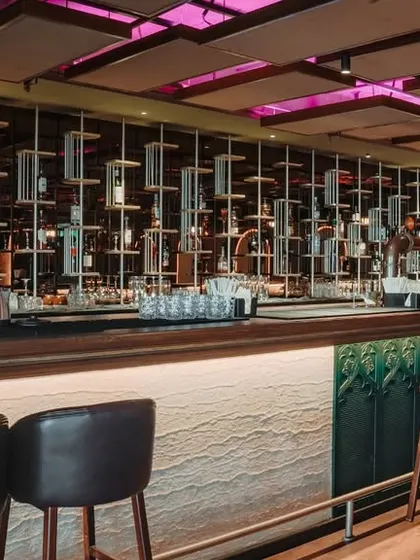
The centerpiece of this resto-bar is the sculptural, suspended bar display, which adds drama and artistry to the space, especially under the glass ceiling.
A full view of the main bar, showcasing the intricate suspended shelving, comfortable bar stools, and custom-paneled bar front, creating a sophisticated focal point.
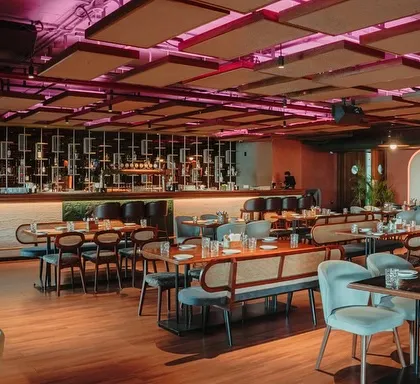
The main dining area combines various seating styles, from cane-back chairs to plush benches, all under a ceiling with acoustic panels and dynamic lighting.
This bright and airy seating area under a skylight features patterned tabletops and oversized rattan pendant lights, creating a perfect daytime dining spot.
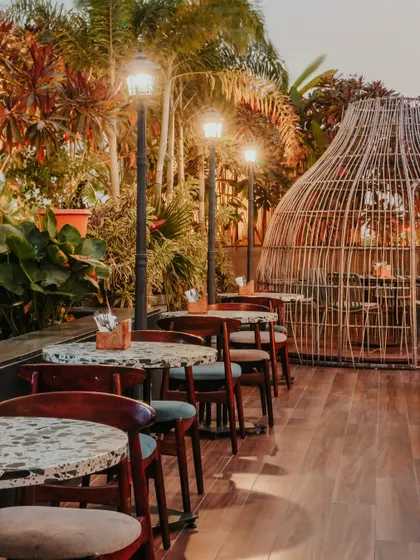
The outdoor patio area is designed for a magical evening ambiance, with classic lampposts, lush greenery, and unique woven seating pods for intimate gatherings.
Another view of the charming outdoor terrace, showcasing the mix of terrazzo tables and woven chairs surrounded by tropical plants.
A touch of European charm with a faux balcony set against a rustic red brick wall, adding a layer of romance and character to the dining space.
The industrial-chic aesthetic is highlighted here with exposed brick walls, simple wooden furniture, and warm, ambient wall sconces.
A canopy of large, woven rattan lights hangs above a sea of indoor plants, creating a stunning visual and reinforcing the tropical, natural theme.
A private dining section featuring a long wooden table and comfortable upholstered chairs, set against a warm, textured wall with arched, backlit panels.
About Vibrant Restaurants & Cafes
Designing a restaurant is about more than just aesthetics; it is about managing customer flow and creating an environment that complements your menu. We focus on strategic lighting, durable yet elegant material choices, and layout planning that ensures every seat in your house feels intentional and welcoming.
When we approach hospitality design, we start by understanding the 'why' of your space. Is it a high-energy resto-bar that needs acoustic management, or a quiet cafe where customers stay for hours?
The Design Process
We move beyond standard layouts. Our process relies on 3D visualization to map out the journey a guest takes from the moment they walk through your front door. You will see your restaurant before we break ground, allowing us to tweak lighting angles, seating comfort, and counter accessibility together.
Industrial and Organic Fusion
Our signature approach often involves blending industrial elements—like exposed brick and metal fixtures—with organic textures like rattan or timber. For our Hennur project, we used custom suspended bar shelving and faux balcony details to create visual drama, proving that a commercial space can feel as personal and cozy as a home.
Technical Expertise
Restaurant design requires rigid attention to technical detail. We handle the critical MEP (Mechanical, Electrical, and Plumbing) drawings, ensuring your kitchen layout is efficient and your lighting design enhances the dining experience rather than distracting from it. Whether you need a full renovation or a fresh interior identity, our goal is to build a functional workspace that helps your business thrive.
Studio Goodu
I am Tharun Mahesh, founder of Studio Goodu. My team and I view restaurants not as commercial projects, but as sanctuaries where memories are made. We love blending the raw with the refined to give your brand a unique voice.
Looking for a different space?
Find specific design styles or service types in our portfolio.
More from Interior Design by Studio Goodu
More services by Studio Goodu