Modern Salon Interior Design: Where Art Deco Meets Minimalism
For the Snob Salon, we blended Art Deco principles with soft minimalism to create a 1500 sq ft space that feels both luxurious and highly functional.
The entrance to the salon, where a metallic archway frames the sleek, minimalist reception desk, immediately setting a tone of modern luxury.
A frontal view of the reception desk, showcasing its clean lines, the brand's logo, and a glimpse of the artistic red beaded screen in the background.
A close-up on the reception area's details, including the fluted paneling on the desk and the sculptural, modern light fixture that acts as a centerpiece.
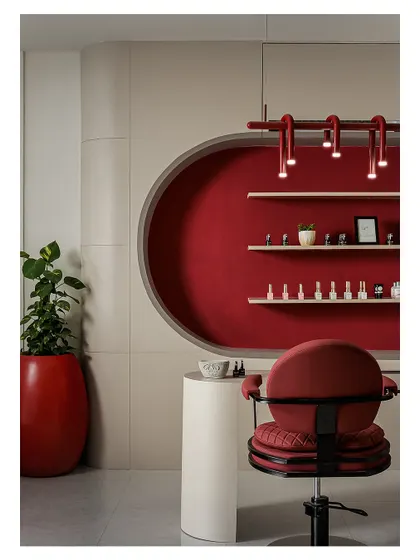
The manicure and pedicure station is designed as a focal point, set within a bold red circular niche with custom lighting and a comfortable, quilted chair.
Another view of the pedicure station, highlighting the unique, serpentine light fixture and the thoughtful display of products on floating shelves.
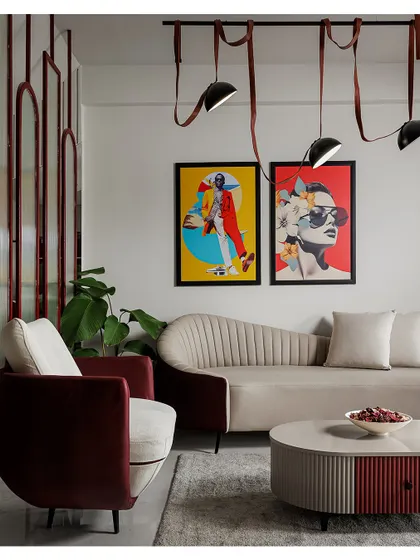
The waiting lounge combines comfort and high style, with a mix of curved, velvet-upholstered seating, vibrant pop art, and unique lighting.
A detailed shot of the lounge area, showing the contrast between the plush cream and deep red armchair, the textured coffee table, and the bold, graphic artwork.
The hair wash station is designed for relaxation and efficiency, with comfortable, ergonomic chairs and open shelving for easy access to products.
A clean and organized product display area, featuring minimalist shelving and framed by elegant, red-trimmed fluted glass panels.
Looking through a series of layered, upholstered arches reveals the styling stations, creating a sense of depth and architectural interest.
About Chic Commercial Spaces: The Snob Salon
When designing this 1500 sq ft salon, we moved away from heavy, fixed partitioning that often makes commercial spaces feel cramped. Instead, we used fluted glass panels and layered velvet curtains to create distinct service zones that feel intimate yet open, ensuring light remains consistent throughout the main styling floor.
For the Snob Salon, the design objective was to move beyond traditional layouts. We balanced the bold geometry of Art Deco with the calming influence of soft minimalism. The color palette of deep crimson and neutral tones provides a high-end feel, softened by natural textures and strategically placed greenery.
We utilized pigment terrazzo flooring to ground the space, while custom-designed light fixtures were positioned not just for visibility, but to define the atmosphere of each service zone. By using flexible barriers like fluted glass and drapery, we achieved a modular layout that allows the salon to function efficiently during peak hours while maintaining a serene environment for clients.
This project demonstrates how thoughtful interior architecture can drive both the aesthetic appeal of a retail space and the practical flow required for daily operations. Whether you are launching a new boutique or renovating an established office, our approach focuses on creating an environment that reflects your brand identity while keeping user comfort at the center.
Studio Goodu
I’m Tharun Mahesh. My team and I at Studio Goodu believe a business space should be a sanctuary for both your team and your customers. For the Snob Salon, we didn't just want a stylish look; we wanted to create a rhythm in the floor plan that makes every service feel like a personal, luxurious experience.
Find your perfect design style
Search our portfolio for inspiration for your home or business.
More from Interior Design by Studio Goodu
More services by Studio Goodu