Prequel: Industrial Chic & Social Spaces
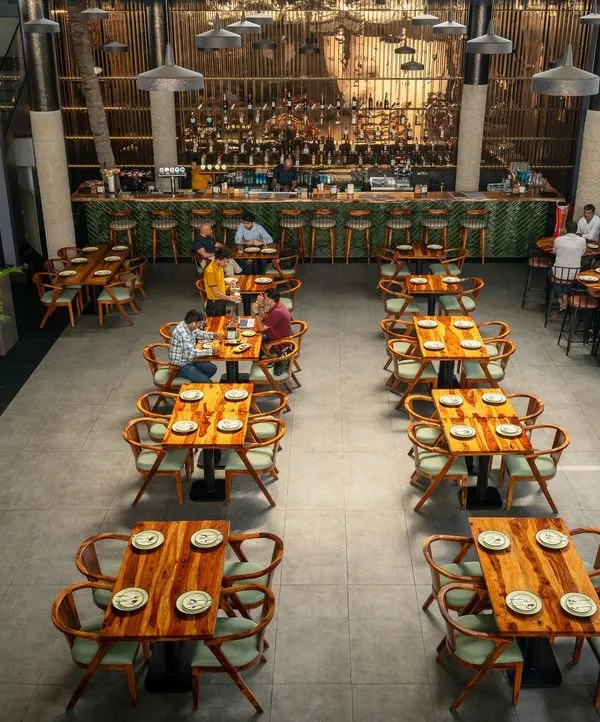
Prequel’s design brings an industrial edge to Hebbal with a warm, social-first layout. We balanced high ceilings and open views with intimate, light-filled pockets.
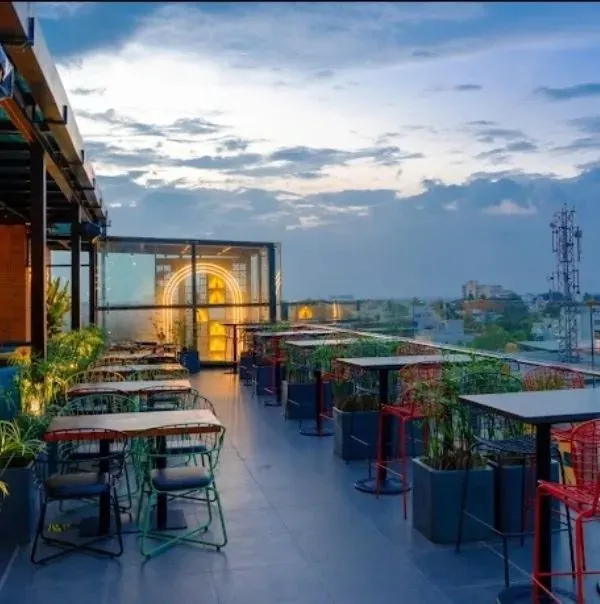
The open plan layout of Prequel, with its high ceilings and ample natural light, creates a serene, alfresco-style dining experience. The design draws inspiration from the beautiful cityscape views visible from its two open sides.
We ensured the furniture was versatile and easy to move, allowing the space to transform for different events and crowds. The black and white patterned chairs add a graphic pop to the industrial setting.
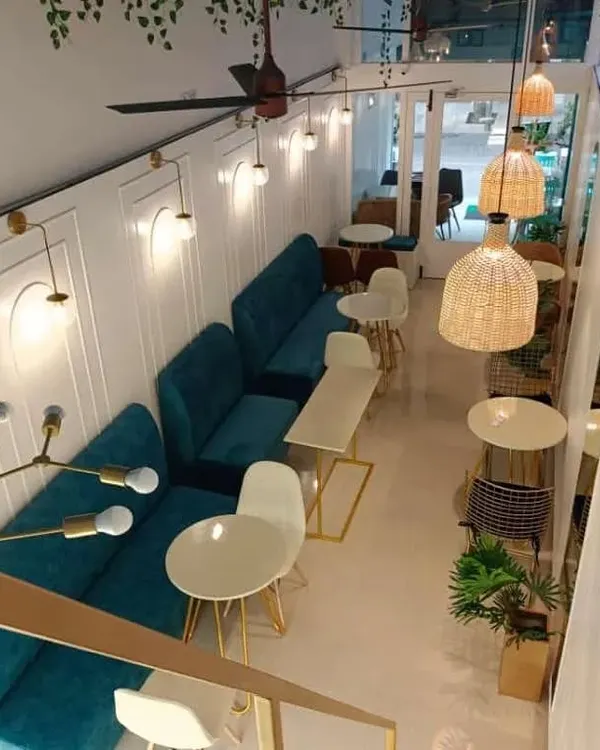
We created comfortable lounge seating pockets for a more intimate experience. These areas, furnished with plush cushions and surrounded by greenery, invite guests to relax and enjoy the space at their leisure.
The long, curved bar is an understated focal point, clad in muted subway tiles and softly lit from below. As evening approaches, it becomes a glowing centerpiece that draws people together.
Large community tables, highlighted by clusters of woven pendant lights, create intermediate points of interest. These setups are perfect for larger groups and foster a communal dining atmosphere.
We created drama in the entrance lobby with a massive installation of custom fabric lights. Paired with a lenticular wall and reflective surfaces, this area becomes an iconic and memorable first impression.
A quick look at the chic, modern design of Prequel. This video showcases the blend of industrial elements, natural textures, and comfortable furnishings that define this all-day dining restaurant in the heart of Hebbal.
A detail of the entrance lobby, where a wall adorned with cross-sections of wood logs adds a rustic, natural texture. This contrasts with the sleek mirrors and modern lighting, showcasing our love for mixing materials.
A custom curved bench in a soft, neutral fabric provides elegant waiting area seating. It sits against a backdrop of botanical wallpaper, introducing a touch of nature and softness to the lobby.
The lenticular wallpaper in the entrance lobby creates a dynamic effect, with the botanical pattern appearing to shift as you walk by. This interactive element adds a layer of discovery and playfulness to the design.
About Prequel: Industrial Chic & Social Spaces
When we designed Prequel, the priority was modularity. Because it is an all-day dining spot, we used moveable furniture and varied seating zones to ensure the space feels just as comfortable for a busy lunch crowd as it does for a relaxed, quiet evening drink.
Our Approach to Industrial Warmth
Design is not just about the final look, it is about how a space functions for your guests. At Prequel, we kept the original high ceilings and exposed ducting to maintain that industrial grit, but we softened the edges with natural wood and a carefully chosen greenery palette. This balance is critical in Hebbal, where the city skyline is a major part of the experience. By using large windows and glazing, we blurred the line between the indoors and the beautiful city views outside.
Designing for Social Dynamics
We focus on zoning to guide the guest experience. The bar, clad in muted subway tiles, serves as the heart of the space, especially as the lighting shifts from bright, natural daytime tones to a dramatic, warm glow in the evening. To create social pockets, we used community tables with woven pendant lights alongside more private, plush lounge seating. This allows the restaurant to host everything from large parties to intimate dates without the space ever feeling empty or overwhelming.
Intentional Details
The entrance lobby was a specific challenge. We installed a lenticular wall and a massive light installation to create an immediate impact. It is a moment of discovery that sets the mood before guests even reach the main dining floor. We are big believers that these small, intentional details—like the texture of wood logs against sleek mirrors—are what make a commercial space feel like a destination rather than just a place to eat.
Similar work from other experts
Browse through Curated picks from other experts on mytribe
 7
7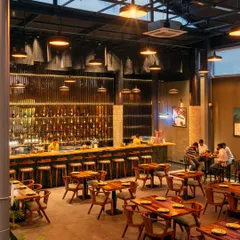
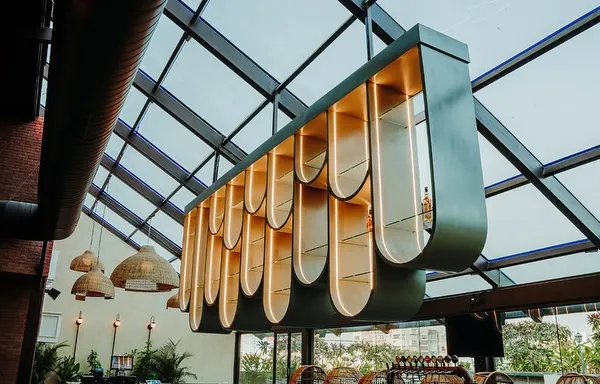
Pincode 24: Industrial Chic Restobar Design
 20
20
Vibrant Hospitality: Hennur Resto-Bar Design
 7
7
Featured Cafe and Restaurant Interior Designs
 8
8
Inviting Restaurant and Cafe Interiors
 6
6
Vibrant Restaurant & Bar Designs for Modern Dining
 5
5
Cafe & Lounge Interiors in Bangalore
More from Hospitality Interior Design by Studio Taan
More services by Studio Taan