From Concept to Creation: Our Architectural Design Process
Architecture begins long before the first brick is laid. Explore our design journey, from initial conceptual sketches and site planning to the detailed construction phases that bring every project to life.
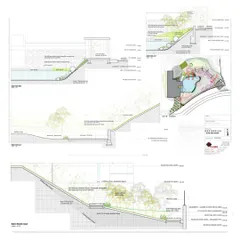
This architectural section drawing for the 'Kodial Cove' residence reveals the home's internal organization. It illustrates how we planned the spatial relationships between the living room, library, bedrooms, and even a specialized parking garage to meet our client's unique requirements.
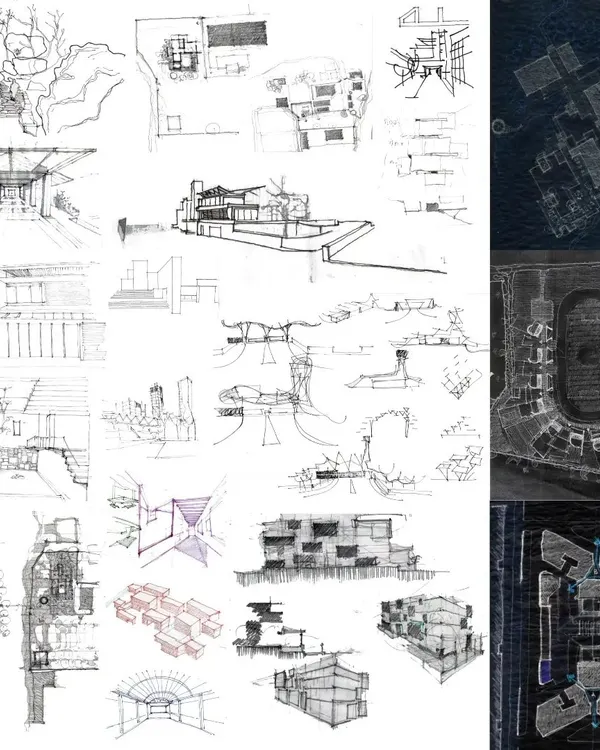
A conceptual sketch for the Cochin International Airport project, illustrating our initial ideas for the interior landscape. This drawing shows the proposed 'Kalari' inspired sculptures, which celebrate local culture, and the use of a mirrored ceiling to enhance the space.
This design sketch details the feature wall and water body at the entrance of the Cochin Airport. It shows our early thinking on how to use reflections and water to create a sense of arrival and magnify the scale of the space.
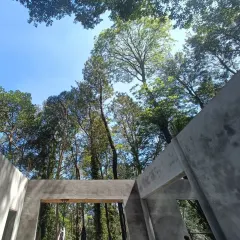
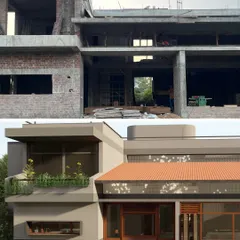
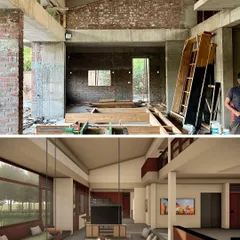
This video captures the transformation of a residence in Bengaluru, from the raw structure under construction to the finished home during the housewarming ceremony. It offers a behind-the-scenes look at the execution of our wood-centric, earthy design theme.
A quick showcase of our diverse upcoming projects in Bangalore. This reel highlights the range of our architectural work, from modern residential homes and traditional villas to bold commercial buildings and dynamic office interiors.
About From Concept to Creation
The distance between a concept sketch and a physical home is filled with technical decisions. We do not just hand over drawings; we work through the geometry, the light, and the materials with you, ensuring every structural choice—from garage access and acoustic insulation to the flow of natural light—is resolved on paper before construction begins.
How We Build Your Vision
Designing a space is a conversation between your lifestyle and the site. Our process is structured to ensure that the final result feels like a natural extension of your requirements rather than a forced imposition of trends.
The Conceptual Foundation
Everything starts with a sketch. Whether it is an expansive airport installation like our work at CIAL or a private villa in Mangaluru, we begin by mapping the 'spatial language' of the site. We look at how the sun hits the plot, where the breeze flows, and how to frame those elements. For example, our 'Kodial Cove' residence project involved detailed section drawings to resolve the client's complex need for a dedicated workshop, a library, and a sound-controlled music room within a single floor plan.
Technical Rigor & Planning
Once the concept is locked, we move into the technical phase. This is where we define the structural integrity of your home. We produce detailed architectural blueprints that account for:
- Spatial Organization: Mapping functional areas like parking, living, and private zones to ensure seamless daily movement.
- Material Selection: Choosing the right textures—exposed brick, natural plasters, or wood—based on climatic suitability and aesthetic longevity.
- Light & Volume: Planning skylights, voids, and large glazing spans to manipulate the perception of space.
Execution & Site Supervision
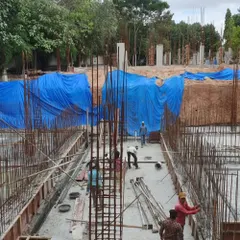
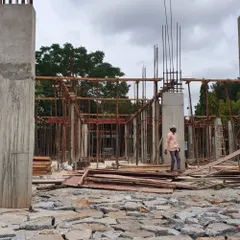
We believe a design is only as good as its execution. Our architects maintain regular site supervision to ensure that the joinery precision, lighting placement, and material application match the initial 3D renders. From the housewarming ceremony in Bengaluru to the installation of art forms in commercial spaces, we are present to ensure that the translation from drawing to reality remains faithful to the original intent.
If you are planning a home that requires a strong structural foundation and a thoughtful design approach, we are here to assist you through every stage.
Similar work from other experts
Browse through Curated picks from other experts on mytribe
Our Architectural Design Process: From Concept to Reality
 13
13
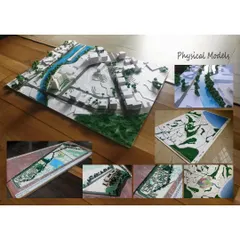
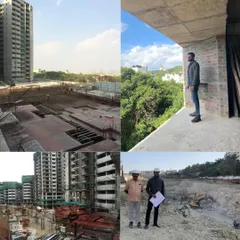
Our Design Process: From Concept to Construction
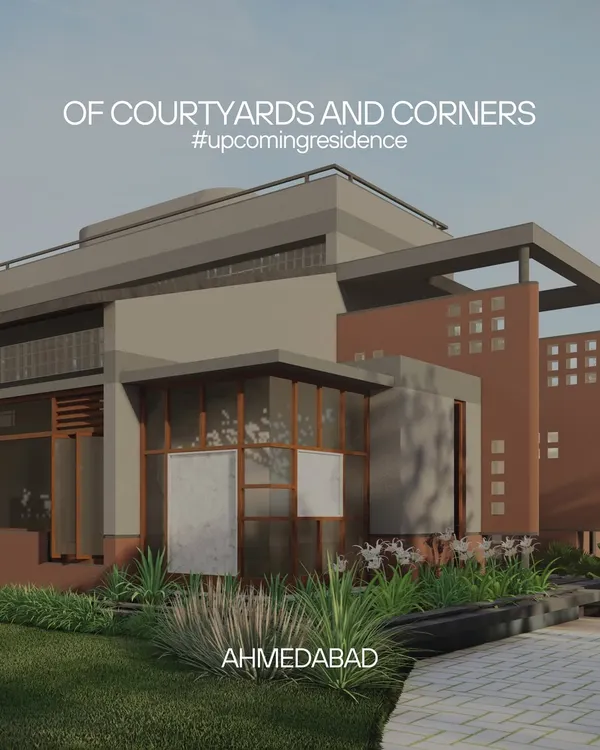 57
57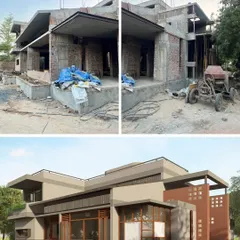
Architectural Design Process: From Concept to Built Reality
 9
9
The Design Process: From Concept to Reality
 16
16
Our Architectural Design Process
 12
12
From Concept to Construction: Our Architectural Process
More from Interior Design by Studio Naadi
More services by Studio Naadi