Luxury Waterfront Villas Designed for Nature
At Studio Naadi, we create homes that bridge the gap between architecture and landscape. From riverside retreats in Mangalore to hillside escapes in Coorg, our villas are crafted to invite the outside in.
The living room of our "Songs of the Treepie" homestay in Coorg is designed to frame the stunning natural landscape. Expansive sliding glass doors open onto a terrace, blurring the lines between the comfortable interior and the verdant forest outside.
The living space in the Pai Residence is defined by its open-plan layout and connection to the outdoors. A high, sloped roof with clerestory windows fills the room with natural light, creating an airy and inviting atmosphere with uninterrupted views of the Gurupura river.
This view shows the open-concept living and dining area of the Pai Residence. The minimalist kitchen and contemporary furniture are set against the dramatic backdrop of the river, seen through a wall of glass that makes the landscape the central feature of the home.
We designed this private deck for the Pai Residence as an extension of the bedroom. It offers a tranquil space for relaxation right by the infinity pool, surrounded by palm trees and overlooking the water, embodying luxury waterfront living.
The forecourt of the Waterfront House connects the property's different zones. We used clean lines, simple wooden benches, and cascading greenery to create a welcoming and serene transition space that sets a tranquil tone upon entry.
A key feature of the Pai Residence is the continuous wooden deck that runs along the home's periphery. This walkway provides a direct connection to the outdoors from multiple rooms, enhancing the indoor-outdoor living experience right at the river's edge.
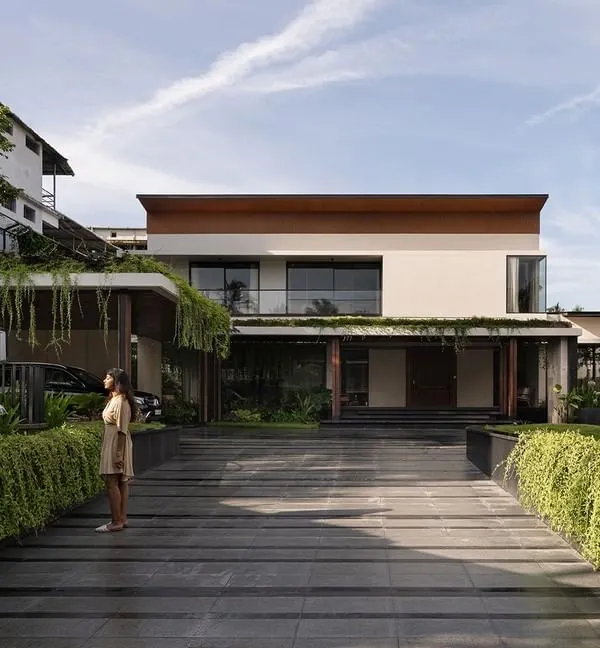
For this luxury home in Mangalore, we designed a modern pergola structure that creates a shaded walkway. This element adds architectural interest while providing a gentle transition from the exterior to the interior, complemented by integrated planters.
The facade of 'Kodial Cove' features a dramatic, angled roofline that incorporates traditional Mangalore tiles with contemporary glass and concrete. This design choice is both a stylistic statement and a practical response to the coastal region's climate.
To enhance privacy and manage sunlight in this residence, we designed a facade with a vertical wooden trellis. This feature supports climbing plants, creating a living green screen that adds a natural, biophilic element to the building's exterior.
The living area in our Coorg homestay project features soft, earthy tones and natural textures. An arched niche and a simple wooden media console create a minimalist yet warm focal point, perfect for a relaxing evening.
About Luxury Villas & Waterfront Homes
When we design a waterfront home, we prioritize the sightlines. At the Pai Residence in Mangalore, for instance, we aligned the sloped roof and clerestory windows specifically to capture northern light while framing the river view. It is not just about aesthetics; it is about positioning the villa so the building itself acts as a viewfinder for the water, while effective cross-ventilation keeps the interior cool without relying solely on air conditioning.
Designing for the Coast and the Wild
Our approach to luxury villa design starts with the unique characteristics of the site. In coastal areas like Mangalore, climatic responsiveness is non-negotiable. We often employ angled rooflines and large, projected eaves to shield interiors from harsh sun and heavy monsoons, while using traditional materials like Mangalore tiles to ground the structure in its context.
The Biophilic Connection
Whether it is a riverside villa or a mountain retreat, we aim to blur the boundary between indoors and outdoors.
- Spatial Flow: We do not just add windows; we design transition zones. Think sprawling decks, semi-open courtyards, and infinity pools that appear to merge with the landscape.
- Material Honesty: We favor natural plaster, exposed brick, and locally sourced stone. These materials age gracefully, adding character to your home over time.
- Lighting Strategy: We manipulate natural light. In our Coorg projects, we use soft, ambient cove lighting and bamboo pendants to create warmth, whereas for riverfront properties, we maximize daylight to accentuate the expansive views.
Our Process
Designing a bespoke villa is a collaborative journey. From the initial 3D renders to site supervision, our architects are present to ensure that the vision on paper translates to the actual site. We handle the structural design, including skylights and courtyards, alongside intricate details like custom-fabricated staircases, integrated wall planters, and spa-concept bathrooms.
If you are looking to build a space that respects its environment, we invite you to discuss your vision with us.
Similar work from other experts
Browse through Curated picks from other experts on mytribe
 47
47
Bespoke Residential Villas: Architecture Rooted in Narrative
 13
13
Luxury Villa & Landscape Design
 17
17Custom New Home Architecture and Villa Design
 53
53
Luxury Residences: Blurring Indoors and Out
 15
15
Custom Villa and Weekend Home Architecture
Lush Tropical Residences: Where Architecture Meets Nature
More from Interior Design by Studio Naadi
More services by Studio Naadi