Architectural Design Process and Concepts
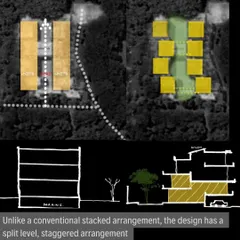
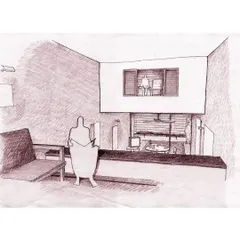
How do we make buildings breathe? It starts long before the first brick is laid. From nursery walks to physical model making, this is how we shape your home.
A key part of my process is hand-selecting the plants that will bring a project to life. This short video shows a trip to the nursery, finding the perfect ferns and flowers that will eventually grow in and around the homes I design.
I believe in nurturing new talent. This is a compact and functional bathroom concept from one of our interns, designed to fit a steam bath, storage, and greenery into a very small 40 sq.ft. space.
This moody and luxurious bathroom is another intern's design. It combines a dark palette of green tiles and black ceramics with brushed bronze fittings and patterned tiles to create a vintage yet modern feel in a 70 sq.ft. space.
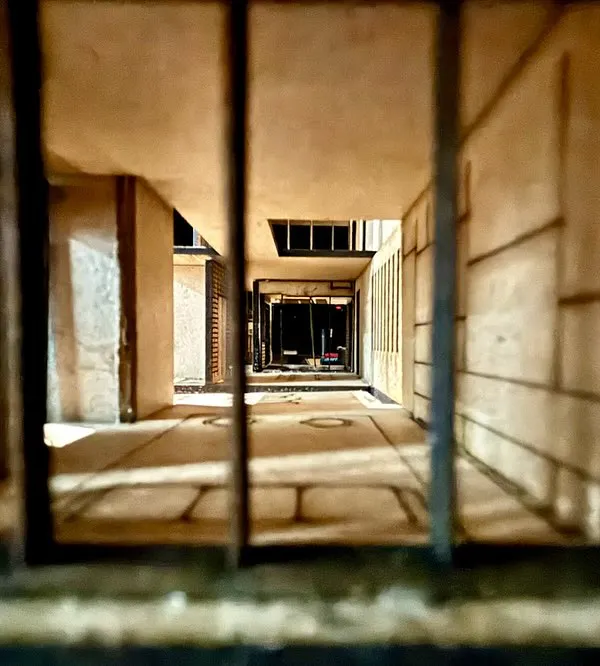
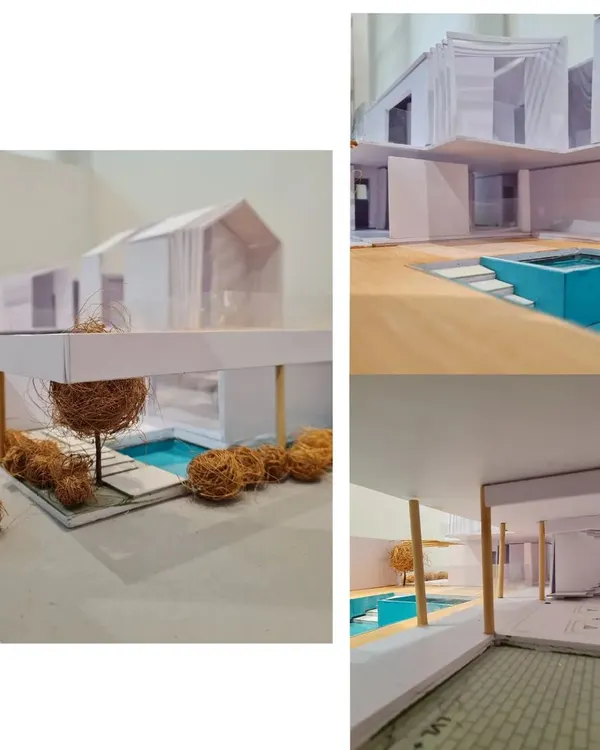
Model mojo! Before anything is built, I often create detailed physical models to test ideas. This is a scale model of a window detail, allowing me to study its proportions and mechanics in three dimensions.
Exploring new ways of living is part of my architectural practice. This is a render from a competition entry for a micro-housing concept, envisioning a community of compact, sustainable homes with integrated green terraces.
About Behind the Design: Process & Concepts
We do not just jump into CAD drawings. Before any construction, we craft physical scale models to test how light will hit a surface or how a window will actually function. It is how we ensure that every square foot serves a purpose, whether we are maximizing a 40 sq. ft. bathroom or mapping out a sustainable community housing project.
Our design process is a conversation. We believe architecture happens in the cracks between ideas. Whether we are challenging our interns to design luxury within a compact footprint or visiting nurseries to hand-pick ferns for a terrace, we look for the soul of the space.
The Art of Constraints
Great design thrives on boundaries. We often treat limited spaces as creative puzzles. Our internal design challenges are a perfect example; we ask young architects to fit steam baths, storage, and natural light into minimal areas. This rigorous approach to space planning is something we bring to every client project, regardless of the size.
From Model to Reality
Before we break ground, we build. Our physical models allow us to study proportions, shadows, and mechanics that renders simply cannot capture. We touch the material, adjust the window slit, and observe how the structure sits on the earth. It gives us a tactile understanding of how your home will feel.
A Collaborative Journey
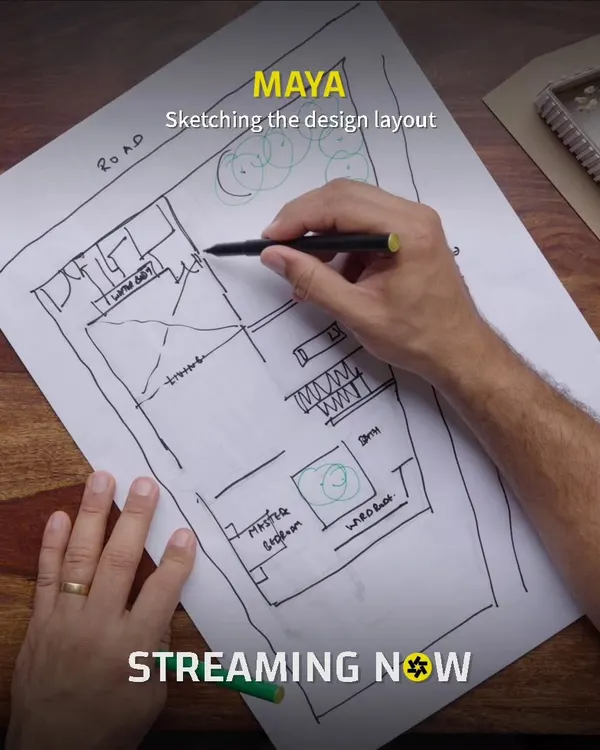
You are part of this process. We sketch, we test, and we iterate until the design feels like yours. We believe in transparency and honest, sustainable design. If you are looking for an architect who values earth materials and wants to explore how your home can interact with nature, let’s talk about your space.
Similar work from other experts
Browse through Curated picks from other experts on mytribe
 5
5
Our Architectural Design Process: From Sketches to Construction
 10
10
Our Architectural Design Process: From Concept to Reality
 10
10
From Concept to Reality: Our Design Journey
 38
38
Our Architectural Design Process
 9
9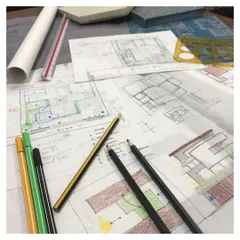
From Concept to Creation: Transparent Architectural Design Process
 38
38
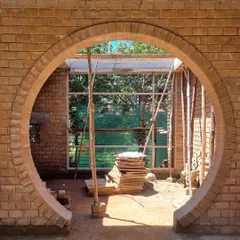
From Sketch to Structure: Our Construction Process
More from Holistic Indoor-Outdoor Design by Studio Bhoomi
More services by Studio Bhoomi