Residence at Pioneer Lake: Architecture That Breathes
A home designed where the indoors spill into nature, featuring slatted skylights, reclaimed wood, and a constant conversation between light and stone.
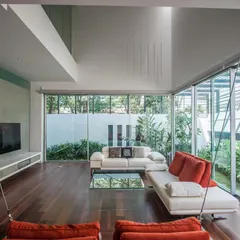
The living area in the Pioneer Lake residence is designed to feel like a sunroom. The slatted skylight roof floods the room with diffused natural light, highlighting the herringbone pattern of the reclaimed wood floor and the texture of the natural stone wall.
From the entrance, you can see the home's core materials at play. The warm tones of the oxidized flooring and the solid wood door, with its unique brass inlay, are balanced by the cool texture of the concrete wall and the greenery of the indoor garden.
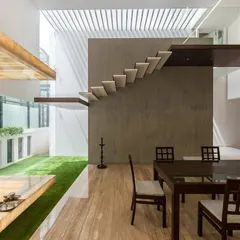
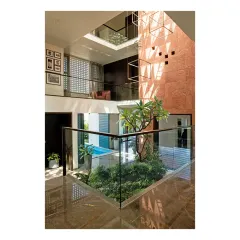
This angle shows the intricate network of staircases that connect the different areas of the home. The design creates an open, flowing experience, where you can see from the ground floor courtyard all the way up to the terracotta-tiled ceiling.
A view from the living room looking back towards the kitchen and upper levels. The open plan and varying floor heights create distinct zones without using solid walls, ensuring the entire home feels like one cohesive, light-filled space.
About A Residence at Pioneer Lake
The slatted skylight roof floods this living area with diffused light, softening the texture of the natural stone walls without creating harsh glare. By laying the reclaimed wood floor in a herringbone pattern, we visually guide the eye from the entrance directly into the heart of the indoor garden, removing the need for solid walls to define the space.
Designing this home at Pioneer Lake was about one thing: flow. We wanted to strip away the rigidity often found in modern layouts to create a structure that feels alive.
The Anatomy of Light
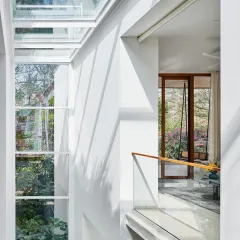
We didn't just add windows; we engineered how the sun moves through the house. The skylights are angled specifically to track the path of the sun, ensuring that the living area stays bright and airy from morning until late afternoon. By using narrow slits and open-air voids, we allow natural ventilation to cross-breathe the house, keeping it cool even in the heat of a Bengaluru summer.
Material Integrity
The material palette was kept intentionally raw. We chose reclaimed wood for the flooring because it carries history and warmth that new timber simply cannot replicate. The stone walls serve as thermal mass, regulating the temperature, while the clay block ceilings add a rustic, earthy dimension that makes you want to look up.
Indoor-Outdoor Synergy
To us, a boundary is just a suggestion. The central courtyard is the lungs of this home. By integrating green pockets directly into the architecture—rather than treating them as afterthoughts or pot plants—we ensured that nature is a structural element of the residence. Whether you are in the kitchen or climbing the staircase, you are never more than a few feet away from a splash of greenery or a view of the sky.
Similar work from other experts
Browse through Curated picks from other experts on mytribe

residential sanctuaries: blurring indoors and out
 8
8
Sustainable Architectural Design & Nature-Inspired Interiors
 13
13
Homes That Breathe: Designing Spaces Integrated with Nature
 21
21
Indoor-Outdoor Harmony in Modern Villa Design
 20
20
Nature-Integrated Homes: Biophilic Architecture for Bengaluru
 37
37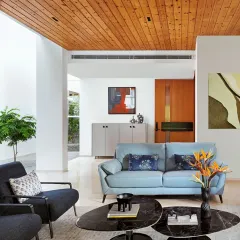
Residential Architecture and Interior Design in Bangalore
More from Holistic Indoor-Outdoor Design by Studio Bhoomi
More services by Studio Bhoomi