From Sketch to Structure: Our Construction Process
Building a home is about more than a drawing. See how we translate initial concepts, 3D renders, and illustrations into physical spaces using vernacular techniques and local materials.
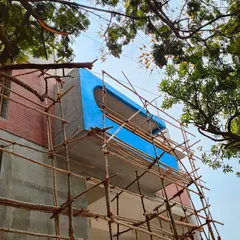
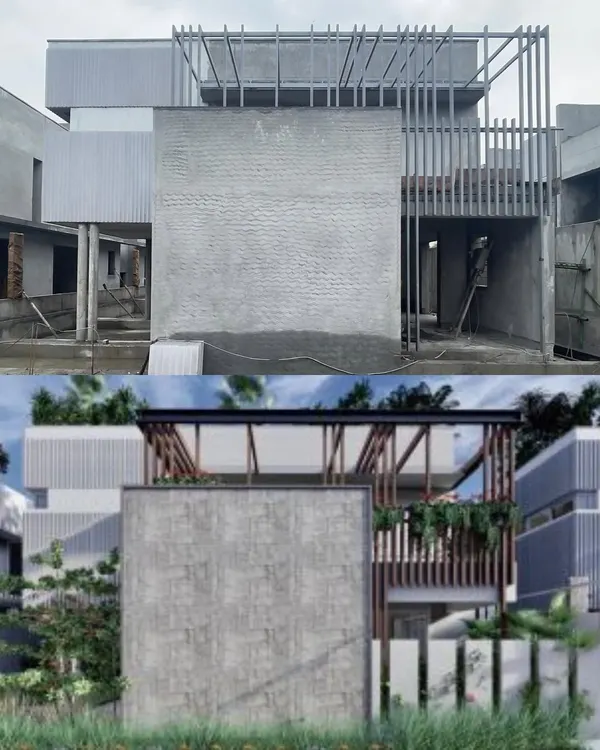
The 'Kutumb' project in progress. You can see the texture and pattern of the brick facade as it's being meticulously applied by artisans. The bamboo scaffolding is a traditional and sustainable method in itself.
This video shows the construction of a Rohtak dome, a traditional vaulting technique, for a residential project. It's a fascinating process that creates a strong, beautiful, and thermally comfortable roof without using steel.
A visualization overlayed on a construction photo of project 'FM-177'. This shows how the initial design intent, with its circular openings and brick walls, is translated into reality on site.
A circular archway being constructed with stabilized earth blocks at the 'FM-177' site. This feature frames the view and creates a beautiful play of light and shadow.
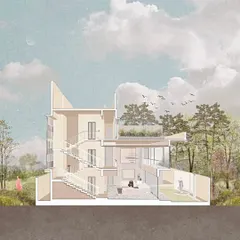
A sectional illustration of the 'Nirupama' project. This drawing helps to visualize the different spaces, volumes, and sustainable features like jack-arch roofs and filler slabs.
An axonometric drawing of the 'Burli' farmhouse project. This type of illustration is key to understanding the spatial arrangement and the relationship between the interior and the surrounding landscape.
Another view of the 'Kutumb' project under construction, looking up at the facade.
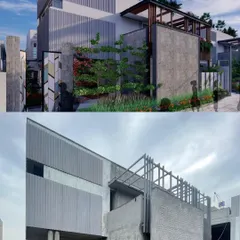
The curved brick facade of 'Kutumb' seen through the trees, showing how the building begins to settle into its environment.
The 'AGA' site, where we are transforming a terrace into a garden space. The yellow spiral staircase adds a pop of color.
A detail of a coffered slab ceiling and an exposed brick wall at the 'AGA' site.
About From Concept to Creation
Seeing a design on a screen is one thing, but making it stand on the ground is where the real craft happens. When we build a filler slab or a Rohtak dome, we are not just following a blueprint; we are actively managing site conditions, testing local soil for our bricks, and training teams to handle techniques like traditional vaulting right there on your plot.
When you look at our blueprints, you see lines and dimensions. When you step onto our sites, you see the translation of those ideas into physical reality. Our construction process centers on bridging that gap through active, on-site involvement. We do not just hand over drawings and leave. Instead, we perform sun-path analyses to optimize natural cooling, test the earth right from your plot to manufacture Compressed Stabilised Earth Blocks (CSEB), and oversee the installation of thermally efficient roofs like Jack Arches.
Whether we are constructing a curved brick facade at a site like 'Kutumb' or detailing a filler slab ceiling with terracotta pots to reduce concrete usage, our goal is to maintain the integrity of the design while using sustainable, low-carbon materials. This is why we integrate 3D rendering with intensive site supervision—to ensure the vision you saw in the concept phase is exactly what you get when you walk into your home. We treat the construction site as a workshop, ensuring that local techniques are applied with precision, resulting in spaces that are not just beautiful, but structurally sound and naturally comfortable.
Similar work from other experts
Browse through Curated picks from other experts on mytribe
 9
9
From Concept to Creation: Transparent Architectural Design Process
 47
47
From Concept to Creation: Our Architectural Process
 14
14
From Concept Sketches to Construction: Our Design Process
 17
17
Our Architectural Design Process: From Sketch to Site
From Concept to Creation: Our Architectural Process
From Concept to Reality: How We Design Your Space
More from Sustainable Architecture by Tropic Responses
More services by Tropic Responses