Architectural Space Planning and Design Layouts
Good design starts with a precise plan. Every layout I draft is a blueprint for how a family actually lives, balancing structural efficiency with the calm, Japandi ethos that defines my work.
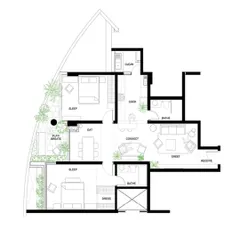
This is the floor plan for the 'Tranquil Tides' project, a 1440 sq. ft. apartment. The layout was designed to maximize natural light and create a minimalist, functional home for a family of four.
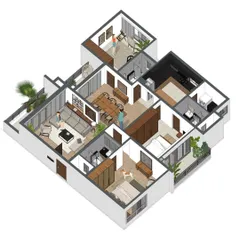
An animated version of the 'Tranquil Tides' floor plan, showing how the different spaces are used by the family. This helps visualize the flow and functionality of the home's design.
The initial layout for 'The Time Capsule' project. My vision was to create a calming Japandi ethos with clean lines and uncluttered spaces, which starts with a thoughtful floor plan.
A detailed view of the bedroom layout in 'The Time Capsule' floor plan. The design ensures each room has a logical flow and ample space for both rest and storage.
This section of the floor plan shows the relationship between the bedrooms and how they connect to the main living areas. Every space is carefully considered for multi-generational living.
The complete floor plan for 'The Time Capsule' apartment. The layout emphasizes an open-concept living and dining area, with private bedrooms tucked away for privacy.
A close-up of the kitchen and dining layout, showing the efficient L-shaped kitchen and its proximity to the dining table. This design is perfect for social cooking and entertaining.
This part of the layout shows the transition from the dining area to one of the bedrooms, illustrating the home's overall flow and the separation of public and private spaces.
About Our Design Process
Most people see a floor plan as just walls and doors, but I see an opportunity to fix the friction points in your daily routine. Whether it is transforming an awkward structural column into a curved architectural feature or creating a hidden vestibule to separate public and private zones, my focus is always on making your space feel wider, brighter, and inherently functional before we even pick the first finish.
A well-considered floor plan is the silent engine of a good home. It is where aesthetics meet reality. When we take on a project, such as the Tranquil Tides apartment, we start by understanding how light moves through the space. We assess the sun's path to identify where to introduce large sliding windows, ensuring natural illumination without creating heat traps.
My process involves rigorous technical documentation. We produce Good for Construction drawings that cover everything from electrical grids to the precise alignment of false ceilings. This level of detail removes the guesswork for contractors and ensures that the final build matches the initial 3D visualization.
We specialize in structural modifications that improve flow. We often open up living and dining areas to create a sense of expansion, treating partitions not as obstacles but as opportunities to integrate storage or display units. For multi-generational families, we focus on the transition between the public and private spheres. By re-imagining how corridors and vestibules function, we ensure that while the living room remains an open, social hub, the bedrooms remain sanctuaries of quiet and privacy.
We bring the same analytical rigour to every home, whether it is a bungalow in Gandhinagar or an apartment in Mumbai. Our goal is to achieve an uncluttered interior where every line serves a purpose.
Similar work from other experts
Browse through Curated picks from other experts on mytribe
Our Design Philosophy and Work Process
 21
21
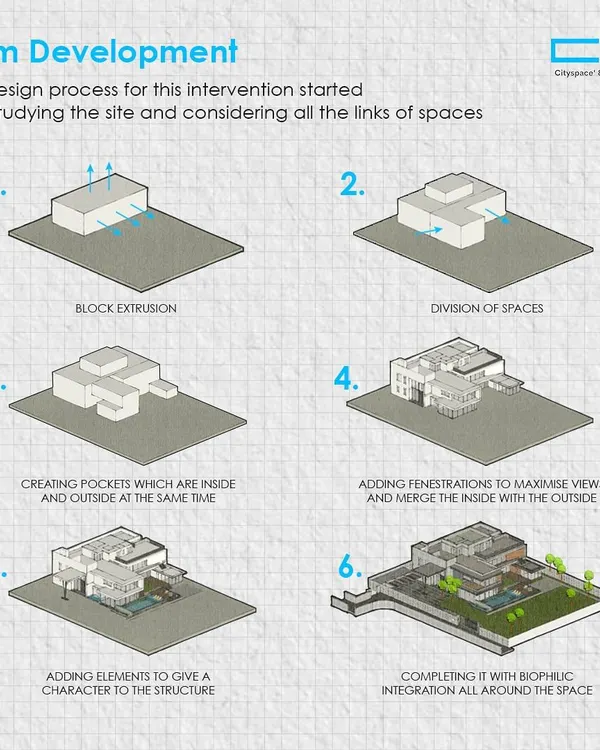
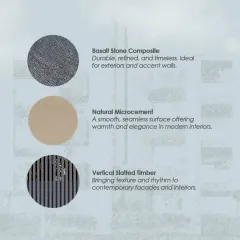
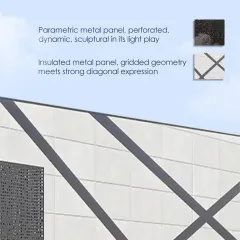
Our Design Philosophy: Shaping Spaces for Living
 34
34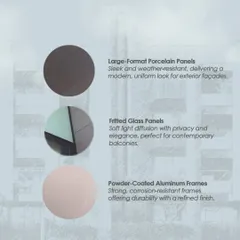
Our Architectural Design Process
 13
13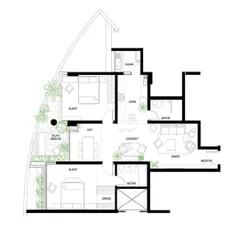
Our Architecture and Interior Design Process
Our Design Philosophy and Interior Process
 9
9
The Design Process: From Concept to Reality
More from Interior Design by ST-EM Architecture
More services by ST-EM Architecture