Behind the Scenes of Sustainable Design
Every home holds a story in its details. Explore the craftsmanship behind our projects, from technical joinery solutions to the quiet moments during installation.
A video collage showcasing the small but important details of 'The Time Capsule' project. From custom furniture to curated decor, these elements are key to the Japandi and Scandinavian design ethos.
A mashup of the 'Tranquil Tides' project, showing glimpses of the dining area, living room, and hidden details. This video captures the project's overall aesthetic of calm, minimalist luxury.
A walkthrough of 'Hrudhya', an upcoming residential project in Gandhinagar. This CGI rendering offers a glimpse into the modern, luxurious living spaces I am currently creating.
A behind-the-scenes look from a shoot day at the 'Tranquil Tides' project. This video captures the final touches and styling that bring a design to life.
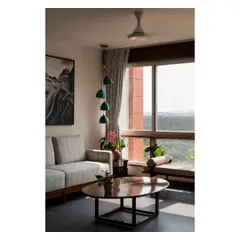
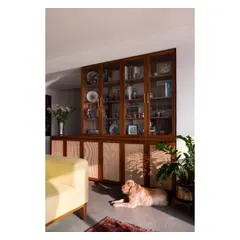
In the 'Tranquil Tides' project, I designed a floor-to-ceiling wooden panel to discreetly house the family's mandir. This solution provides a sacred space while maintaining the living room's clean aesthetic.
About Additional Work & Details
Take the floor-to-ceiling wooden paneling in our Tranquil Tides project. Rather than a standard altar, we designed this to house the mandir discreetly, allowing the living room to remain clean and uncluttered while keeping the space sacred. This approach to hiding structural and functional elements is something we prioritize in every site, ensuring the design remains seamless.
The Anatomy of Our Process
Architecture is often perceived as just the final reveal, but the essence of a space lies in the execution. Whether it is refining a difficult corner with curved joinery or selecting the right grade of oak veneer, these decisions shape the longevity and soul of a room.
We operate with a deep commitment to sustainable principles, favoring materials like lime-wash and rattan that age gracefully over time. Our methodology is rigorous; we create detailed blueprints for every custom element, ensuring that the final execution matches the precision of our initial 3D visualizations.
Craftsmanship and Detail
- Technical Joinery: We specialize in bespoke carpentry, from fluted glass partitions to floating consoles. These pieces are not just functional, they are designed to be focal points that ground the room.
- Material Integrity: We select finishes that feel authentic to the touch. From terrazzo flooring to teak veneers, our material palette is chosen to bring warmth and texture into modern, minimalist settings.
- Site Supervision: Design is only as good as its execution. We oversee every transition, from the layout of the flooring to the installation of lighting, ensuring the vision translates perfectly into your living space.
For us, a project is not complete until every detail, from the placement of indoor plants to the custom hardware on a cabinet, feels intentional and harmonious.
Similar work from other experts
Browse through Curated picks from other experts on mytribe
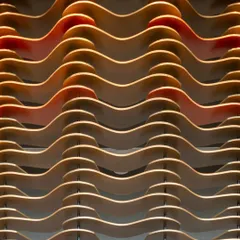
Our Architectural Work and Design Details
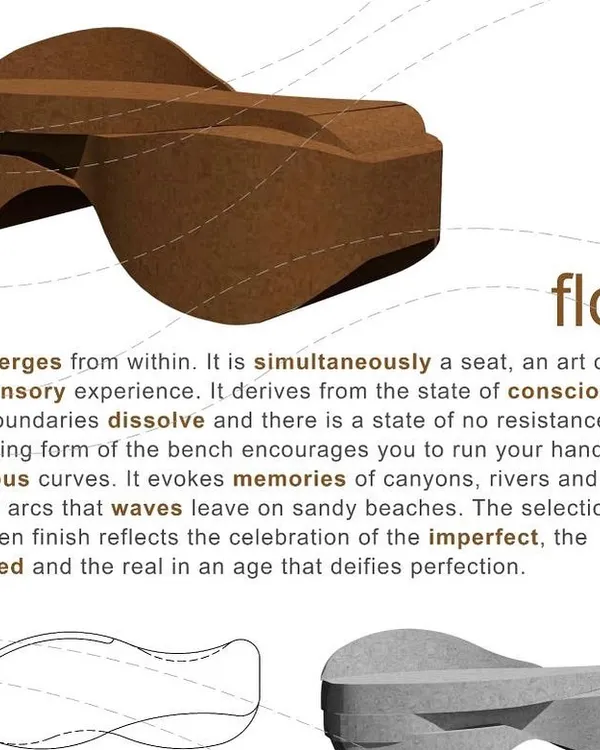 104
104
Architectural Details and Design Concepts
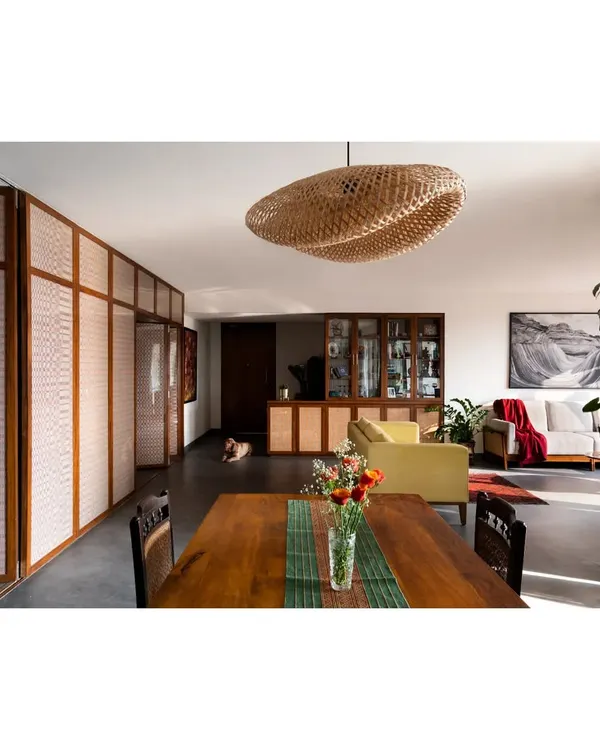 25
25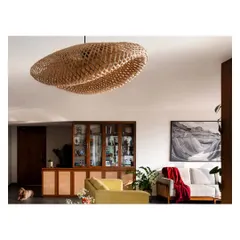
Thoughtful Interior Details & Lived-in Spaces
 43
43

Design Process and Artisan Collaborations
 8
8
Design Inspiration and Behind the Scenes
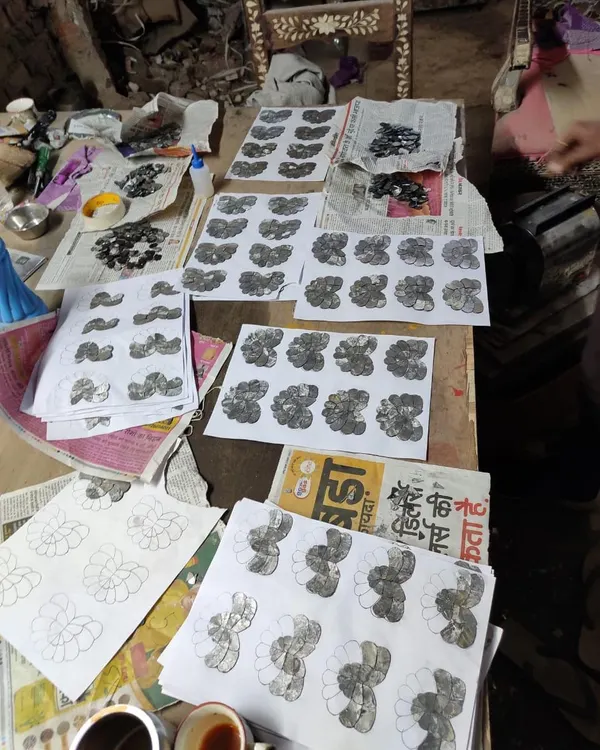
The Artisan's Process: Behind My Design Sketches
More from Interior Design by ST-EM Architecture
More services by ST-EM Architecture