Bedroom Designs That Tell a Story
I design bedrooms as personal sanctuaries. By blending Japandi simplicity with unique retro touches and natural textures like rattan and limewash, I craft spaces for rest that feel distinctly yours.
In the 'salt of earth bedchamber', I used a series of wall arches to conceal structural columns and create a beautiful feature. The design, with its rattan bed and lime-washed walls, is calm and inviting.
A closer look at the custom rattan headboard and integrated bedside table. The warm wood tones and natural textures are central to this room's hygge, or cozy, atmosphere.
The combination of the grooved wooden wardrobe and the arched wall details creates a room rich in texture and architectural interest. Every element is designed to contribute to a sense of peace.
This video tour of the 'salt of earth bedchamber' shows how the wall arches, custom furniture, and natural materials come together to create a serene and visually cohesive space.
From construction to completion, this video reveals the transformation of the bedrooms. It shows how I use wall treatments and custom furniture to give each room its own distinct character.
This bedroom has a retro 80s feel, with a custom-designed black bed and a matching TV and study unit. The black Chandigarh chair and abstract art complete the moody, sophisticated look.
A detail shot of the custom black bed with a woven rattan headboard. The mix of black and natural cane creates a striking contrast that is both modern and timeless.
The wardrobe in this retro-inspired bedroom features fluted glass doors, adding texture and a touch of vintage charm. The design seamlessly integrates storage into the room's overall aesthetic.
A closer view of the fluted glass wardrobe, which morphs into a wall unit that frames a window. This innovative solution is a great example of the Japandi ethos of functional, beautiful design.
This detail shows the built-in niche next to the bed, a clever use of space that adds character and a place for personal decor. The wood panelling continues the room's warm, enveloping feel.
About Bedrooms, Each a Unique Story
A bedroom layout is often dictated by awkward structural columns or offsets. Instead of hiding them behind standard walls, I turn these challenges into design features. I often use custom arched wall treatments or integrated joinery to wrap around these structures, turning an architectural constraint into a focal point that adds warmth rather than visual clutter.
Designing a bedroom is an exercise in creating a sanctuary. My philosophy centers on the idea that the space should reflect the personality of those who inhabit it, which is why I move away from standardized layouts. Whether we are aiming for a calm Japandi ethos or a touch of 80s retro, the foundation remains the same: honesty in materials and precision in planning.
For rooms with awkward structural offsets, I utilize arches or integrated wall units to smooth out the transition. This approach minimizes visual noise and allows the room to feel cohesive. For instance, in my 'Salt of Earth' project, I used wall arches to frame the bed, effectively turning a structural challenge into a defining architectural detail.
Materiality plays a significant role in my designs. I favor limewash for its matte, breathable texture, and wood—specifically teak or oak veneers—to introduce warmth. I incorporate rattan or cane weaving to add tactile depth, especially in headboards and wardrobe shutters. These choices are not merely aesthetic; they provide a sensory experience that defines a calm, cozy environment.
Every bedroom I design includes integrated solutions. This might mean a study nook that hides within a fluted glass partition or a wardrobe that extends into a window seating area. By prioritizing functionality, I ensure that each room is not just a place to sleep, but a space that adapts to your daily rituals. If you have an existing space that feels disconnected, we can work together to reimagine its flow and material palette.
Similar work from other experts
Browse through Curated picks from other experts on mytribe
 8
8
Bedrooms Designed as Personal Retreats
 5
5
Bespoke Bedroom Interior Architecture
 27
27
Serene Bedrooms for Restful Living
 55
55
Bedroom Sanctuary Designs That Tell Your Story
 14
14
Bedrooms & Private Sanctuaries Design
 38
38
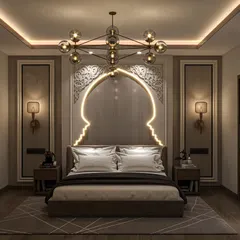
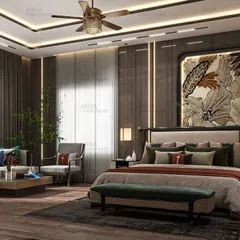
Elegant bedroom interior designs that feel like home
More from Interior Design by ST-EM Architecture
More services by ST-EM Architecture